
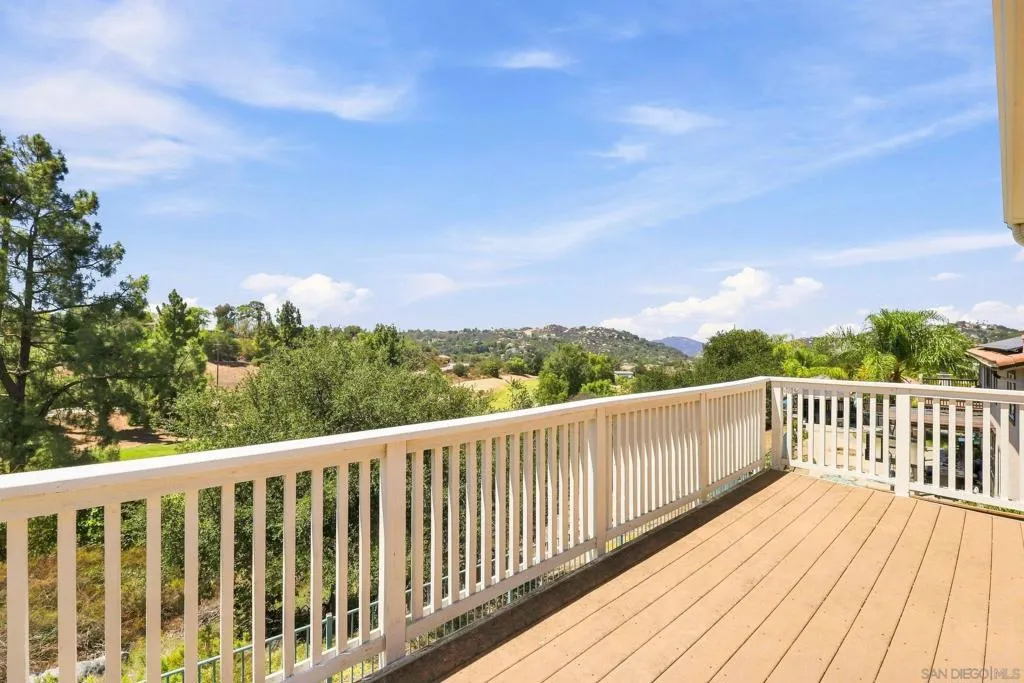
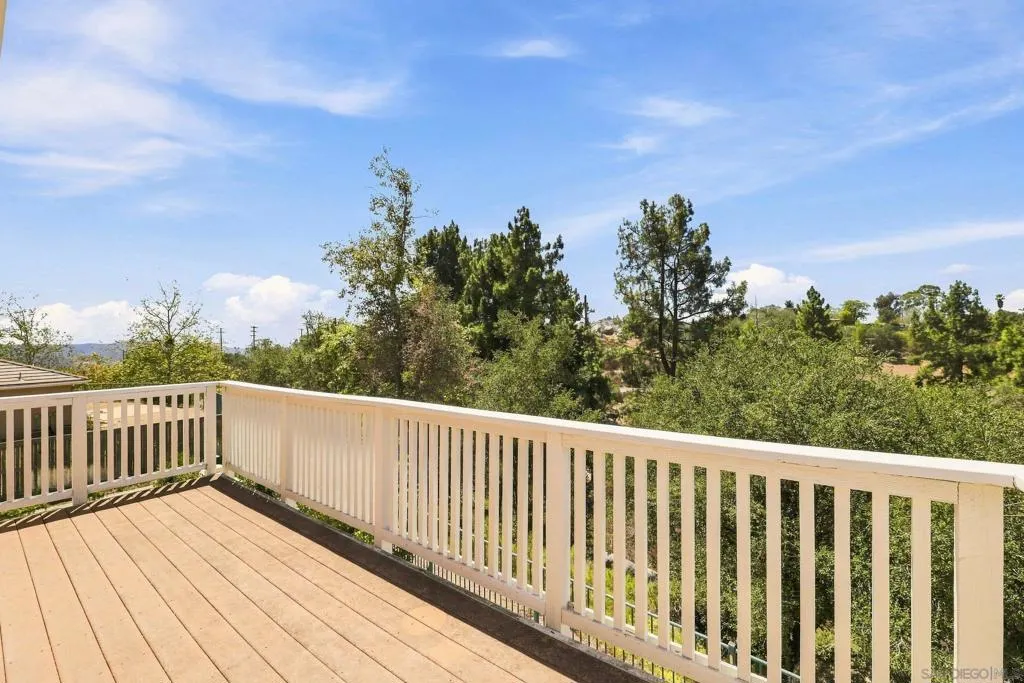
Views - Golf Course


Address
10353 Pinion Trail, Escondido, CA
Price
$ 1,179,000
Property Attributes
- MLS#260020425SD
- TypeSingle Family
- Listing Status Active
- CountySAN DIEGO
- CityEscondido
- AreaEscondido
- NeighborhoodNorth Escondido
- Zip92026
- StyleCape Cod,Contemporary,Craftsman
- Year Built2004
- Price$ 1,179,000
- Bedrooms5
- Full Bathrooms4
- Half Bathrooms1
- Sqr Footage3920
- Lot Size0.263843 Acres
Data Source:
San Diego MLS via CRMLS
Property Description
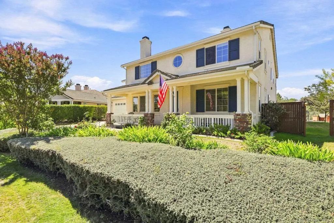
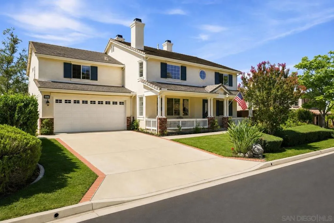
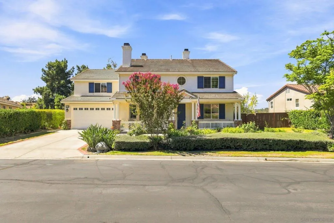
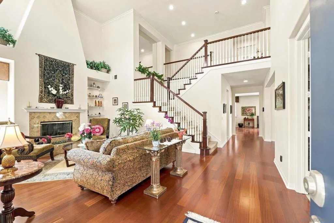
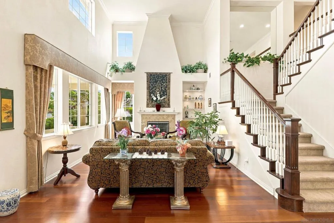
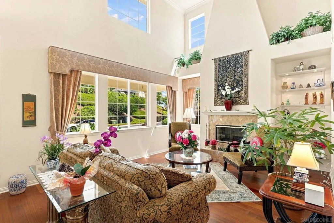
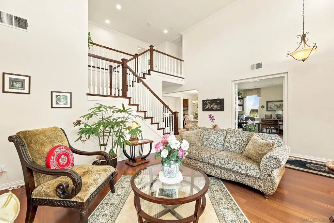
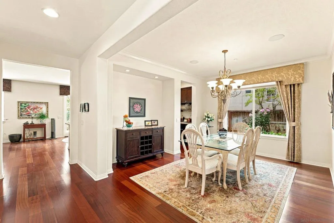
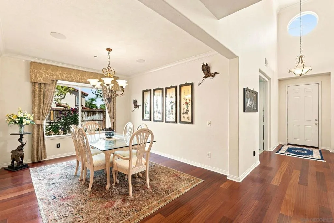
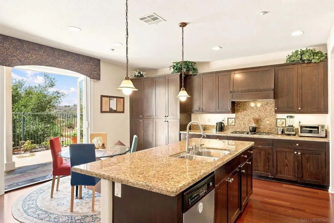
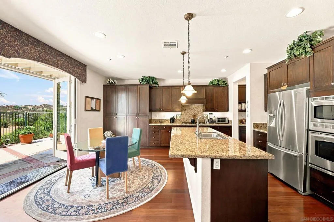
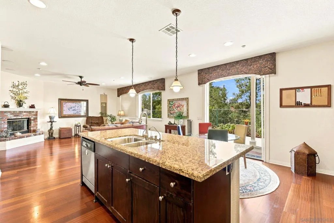
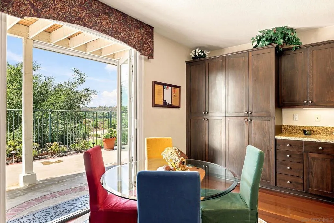
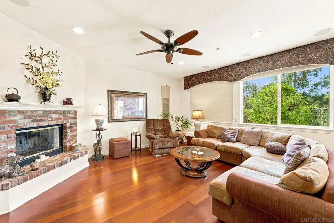
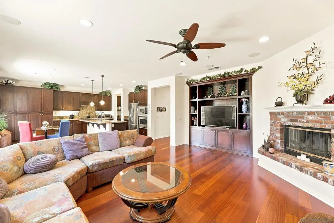
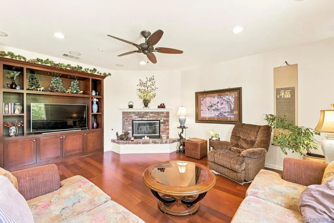
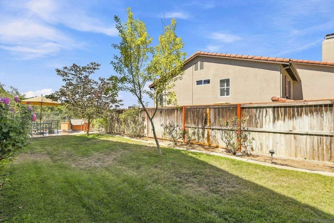
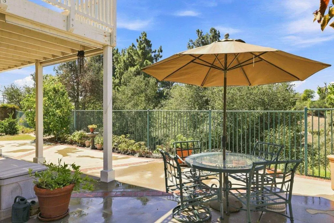
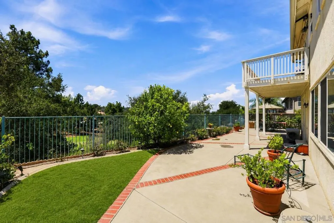
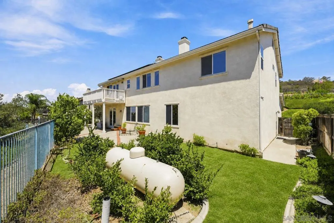
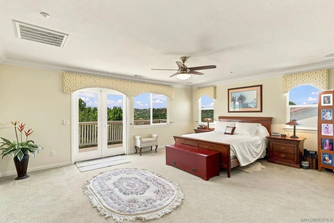
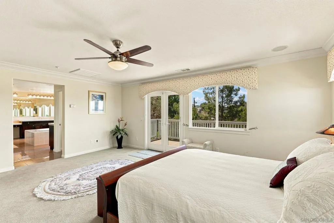
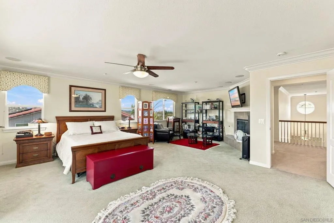
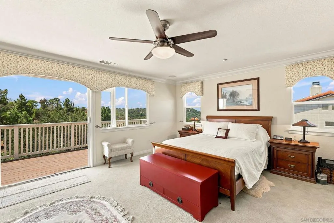
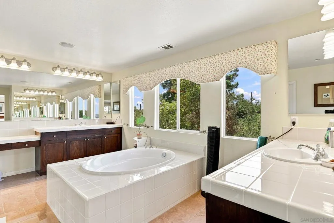
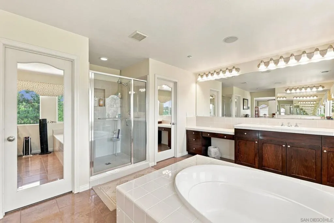
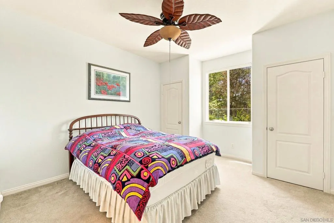
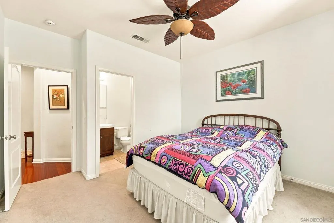
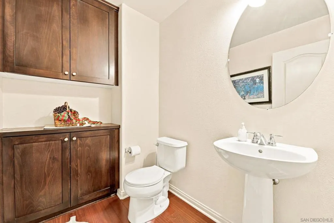
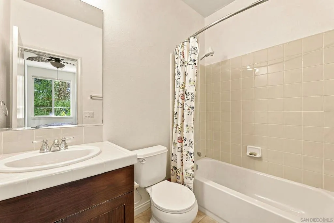
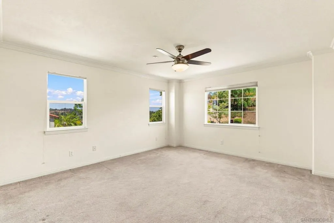
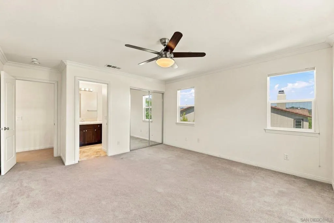
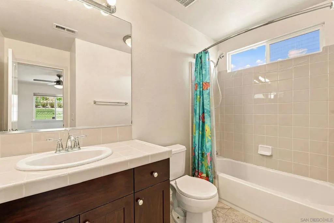
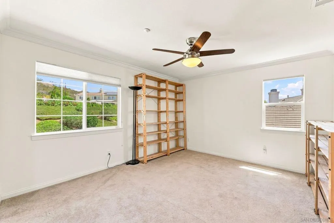
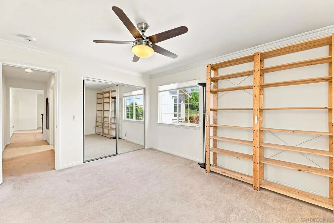
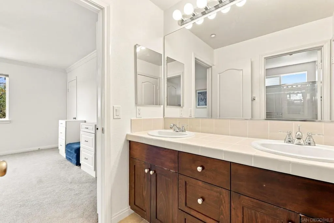
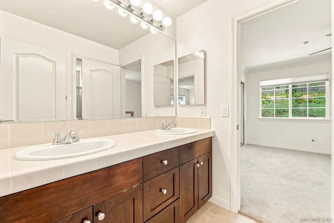
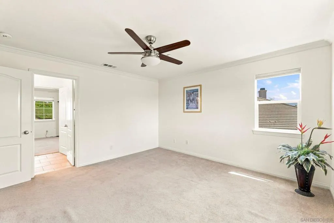
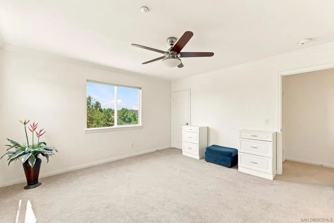
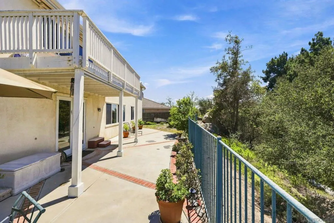
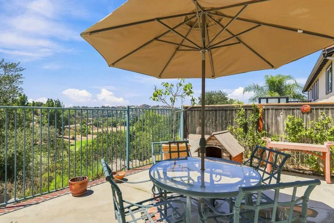
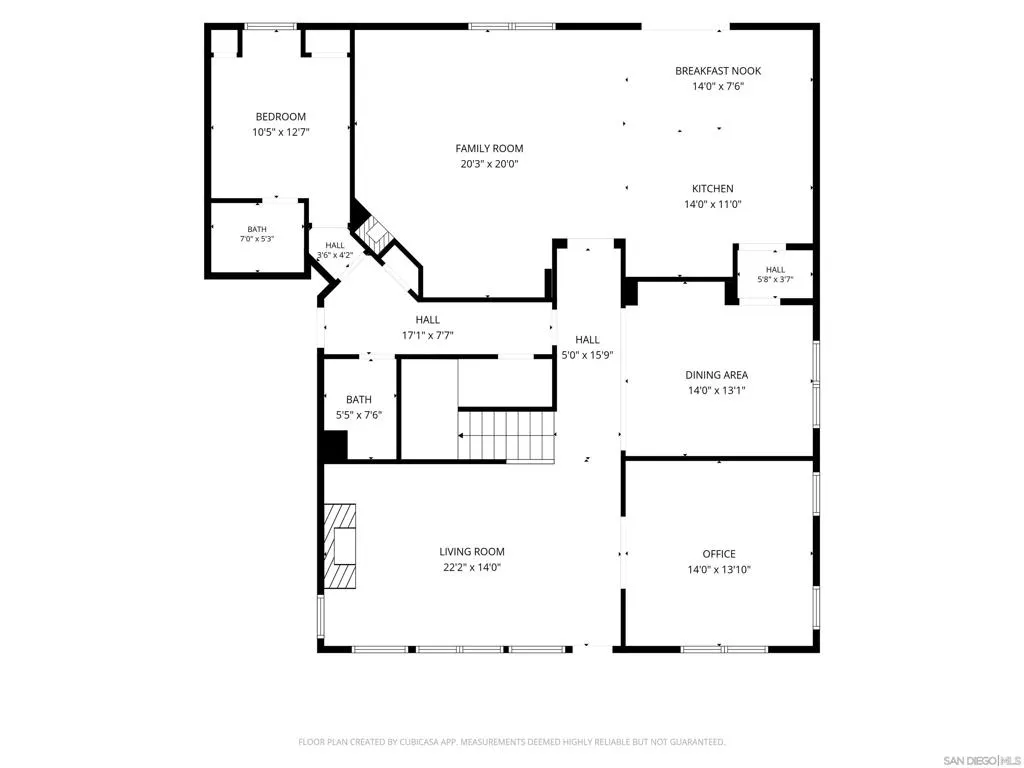
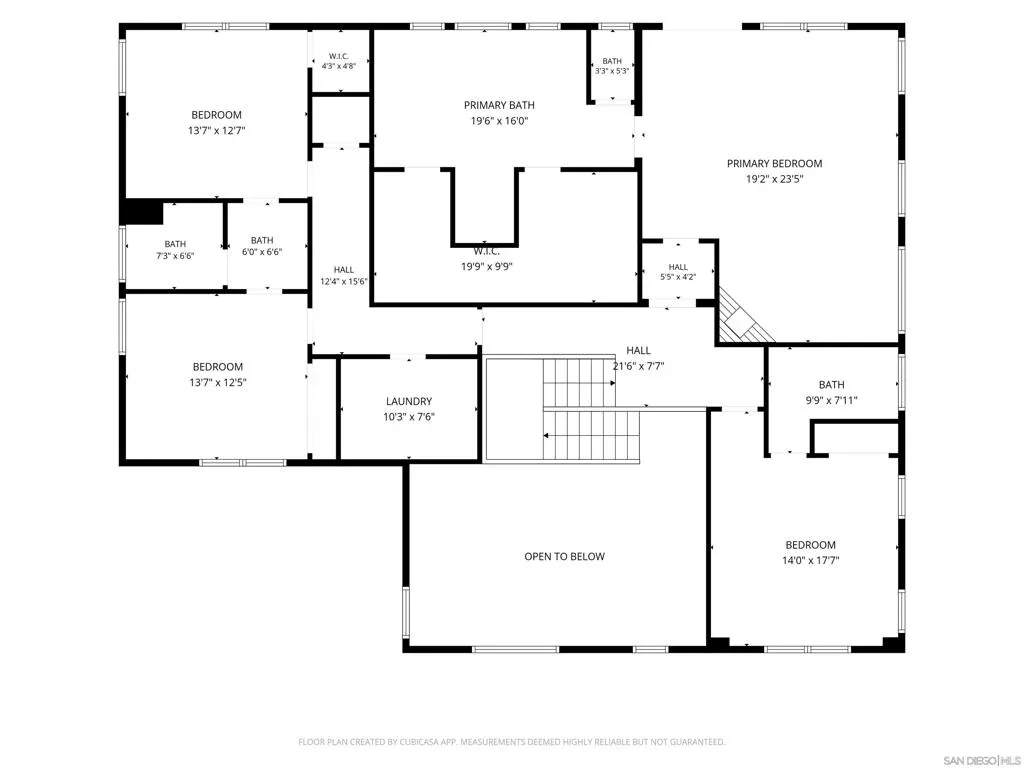
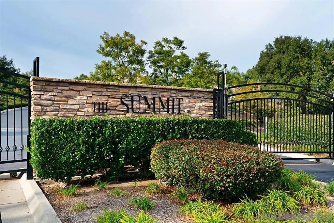
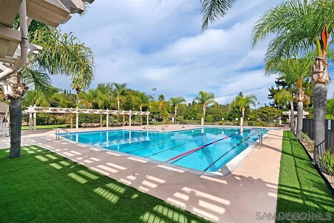
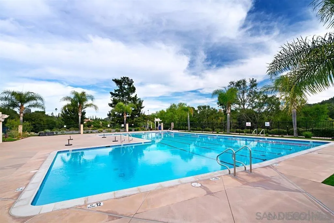
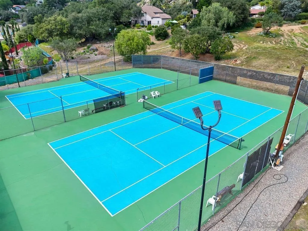
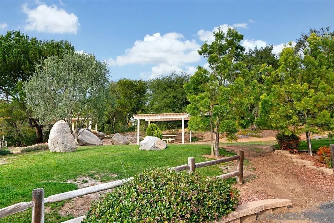
OWNED SOLAR, GATED COMMUNITY, GOLF COURSE VIEWS! This exceptional residence is nestled within the prestigious gated community of The Summit in Hidden Meadows. Offering 3,920 square feet of thoughtfully designed living space, this expansive five-bedroom (with separate office), four-and-a-half-bath home combines elegance, comfort, and functionality. The inviting floor plan features 20 foot ceilings, stunning cherry wood flooring throughout the main level, creating a warm and sophisticated atmosphere. Designed to accommodate a variety of lifestyles, the home includes 1 bedroom with an attached full bath on the first floor, a dedicated office that can easily serve as an optional sixth bedroom, plus a 1/2 bath. The spacious living areas flow seamlessly into the well-appointed kitchen and family room, ideal for both everyday living and entertaining. Enjoy picturesque views overlooking the Boulder Oaks Golf Course and take advantage of the homeâs owned solar system, providing energy efficiency and significant utility savings. This desirable location within the community has no neighbors directly in front or behind the home. Additional highlights include an attached three-car garage, many large windows, and an abundant of natural light throughout. Residents of this highly sought-after community enjoy access to resort-style amenities, including a clubhouse, sparkling pool, and tennis/pickleball courts. Conveniently located in the scenic hills of Hidden Meadows, this remarkable property offers the perfect blend of privacy, luxury, and community living at a great price!
| Price History | |
|---|---|
| 8/20/2026 | Listed $1,179,000 |
General Features
| Heating | Forced Air,Natural Gas |
|---|---|
| Cooling | Central Air,Zoned |
| Possession | Close Of Escrow |
| Appliances | 6 Burner Stove,Counter Top,Dishwasher,Freezer,Gas Cooking,Disposal,Ice Maker,Microwave,Refrigerator |
| Zoning | R-1 |
| HOA Fee | 266 |
| Garage Spaces | 3 |
| Architectural Style | Cape Cod,Contemporary,Craftsman |
| Pool Features | Community,Heated,In Ground,Lap,Association |
| Security Features | Gated Community |
| Construction Materials | Stucco,Wood Siding |
| Year Built | 2004 |
| View | Park/Greenbelt,Golf Course,Mountain(s) |
| Stories Count | 2 |
| Levels | Two |
| Property Subtype | Single Family Residence |
| Community Features | Gated,Pool |
| Assoc Fee Paid Per | Monthly |
| County | San Diego |
| Property Type | Residential |
| Association Amenities | Clubhouse,Golf Course,Maintenance Grounds,Pool,Recreation Room,Spa/Hot Tub,Trash |
| HOA | Yes |
| Subdivision Name | North Escondido |
| Garage Y/N | Yes |
| Full Baths | 4 |
| Status | Active |
| Directions | In the gated community of The Summit in Hidden Meadows. Cross Street: Hidden Meadows Road. |
| City | Escondido |
| Disclosures | Covenants/Restrictions Disclosure |
| Association Name | The Summit |
| Senior Community Y/N | No |
| Open Parking Spaces | 2 |
| MLS Area | 92026 - Escondido |
| Lot Size Units | Square Feet |
| Lot Size Square Feet | 11493 |
| Spa Features | Community |
| Standard Status | Active |
| Occupancy Type | Owner |
| Property Sub Type Additional | Single Family Residence |
| PostalCity | ESCONDIDO |
Interior Features
| Interior Amenities | Bedroom on Main Level,Jack and Jill Bath,Walk-In Closet(s) |
|---|---|
| Flooring | Carpet,Wood |
| Fireplace Features | Family Room,Gas,Primary Bedroom |
| Total Stories | 2 |
| Air Conditioning Y/N | Yes |
| Heating Y/N | Yes |
| Fireplace Y/N | Yes |
| Half Baths | 1 |
| Laundry Features | Electric Dryer Hookup,Gas Dryer Hookup,Laundry Room,Upper Level |
| Total Bedrooms | 5 |
| Room Type | Bathroom,Bonus Room,Bedroom,Entry/Foyer,Family Room,Kitchen,Laundry,Primary Bathroom,Primary Bedroom,Office,Other,Retreat |
| LivingAreaSource | Assessor |
| Total Baths | 5 |
Exterior Features
| Fencing | Wood,Wrought Iron |
|---|---|
| Parking Features | Door-Single,Driveway,Garage,Garage Door Opener |
| Lot Features | Sprinklers In Rear,Sprinklers In Front,Sprinkler System |
| Water Source | Public |
| Total Parking | 5 |
| Lot Size Area | 11493 |
| Park Name | The Summit |
| Spa | Yes |
| Lot Size Acres | 0.2638 |
| Lot Size Source | Assessor |
Room Details
| Room | Dimensions | Level | Flooring | Details |
|---|---|---|---|---|
| Bathroom | ||||
| Bedroom | ||||
| Bonus Room | ||||
| Entry/Foyer | ||||
| Family Room | ||||
| Kitchen | ||||
| Laundry | ||||
| Office | ||||
| Other | ||||
| Primary Bedroom |
Amenities
- Foreclosure
- Views
- Short Sale
- New Construction
- Adult 55+
- Lease To Own
- No HOA Fees
- Furnished
- Primary On Main
- Air Conditioning
- Seller Finance
- Green
- Fixer Upper
- Horse
- Golf
- Fireplace
- Deck
- Garage
- Basement
- Pool
Property vs Single Family Average in 92026
Price
Year Built
Visits
 Based on information from California Regional Multiple Listing Service, Inc. as of September 13, 2026 4:20 AM UTC This information is for your personal, non-commercial use and may not be used for any purpose other than to identify prospective properties you may be interested in purchasing. Display of MLS data is usually deemed reliable but is NOT guaranteed accurate by the MLS. Buyers are responsible for verifying the accuracy of all information and should investigate the data themselves or retain appropriate professionals. Information from sources other than the Listing Agent may have been included in the MLS data. Unless otherwise specified in writing, Broker/Agent has not and will not verify any information obtained from other sources. The Broker/Agent providing the information contained herein may or may not have been the Listing and/or Selling Agent.
