
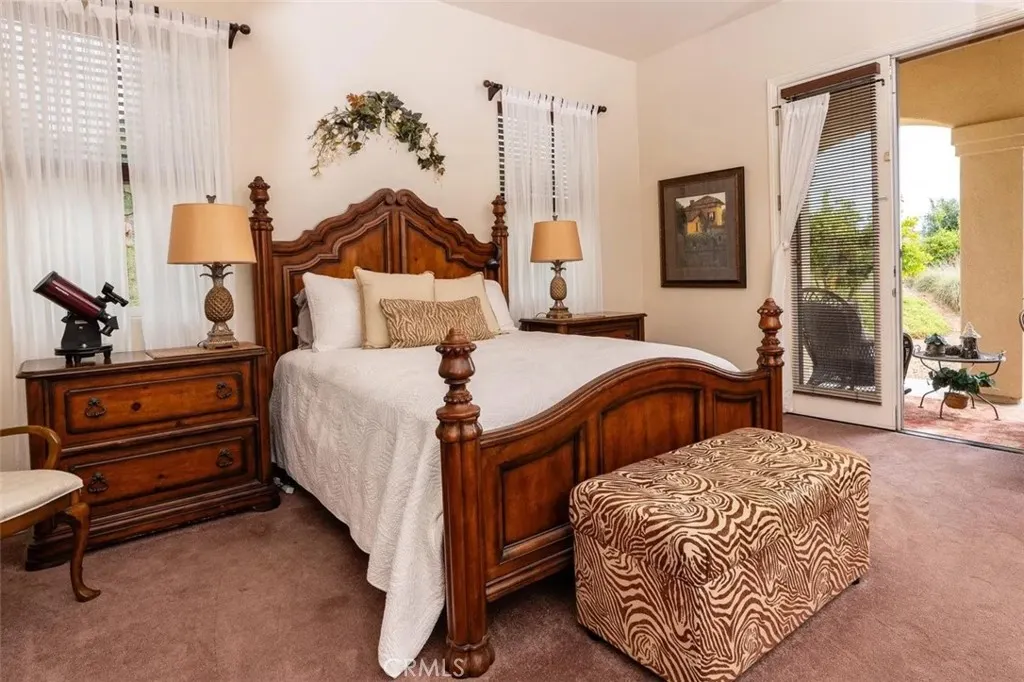
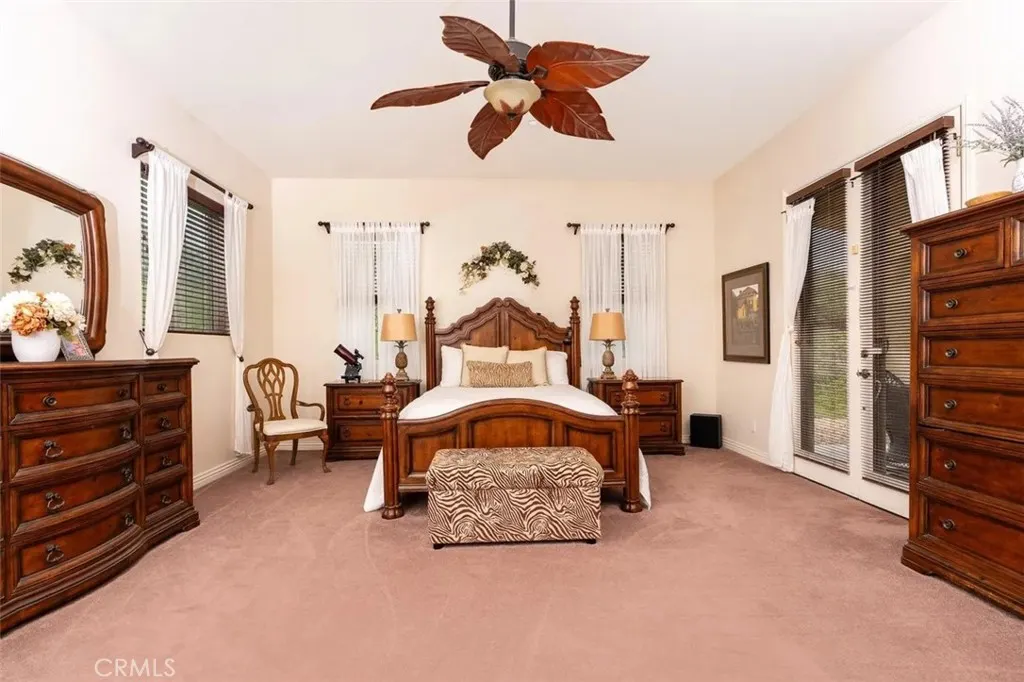
Views - Primary on Main
Address
9430 W Lilac, Escondido, CA
Price
$ 1,397,000
Property Attributes
- MLS#OC26179973
- TypeSingle Family
- Listing Status Active
- CountySan Diego
- CityEscondido
- Area Escondido
- NeighborhoodNorth Escondido
- Zip92026
- Style
- Year Built2007
- Price$ 1,397,000
- Bedrooms4
- Full Bathrooms3
- Half Bathrooms1
- Sqr Footage3530
- Lot Size2.08 Acres
Data Source:
California Regional MLS (CRMLS)
Property Description
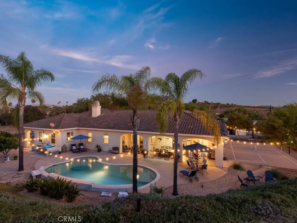
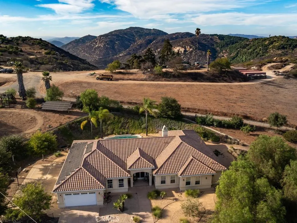
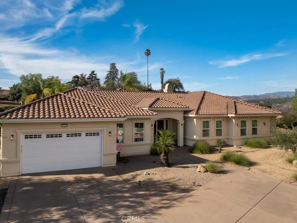
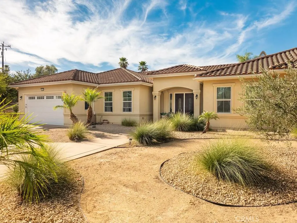
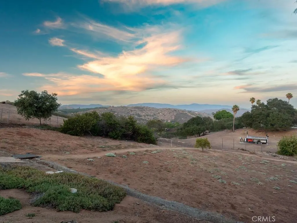
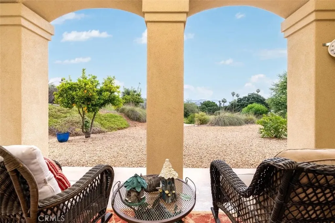
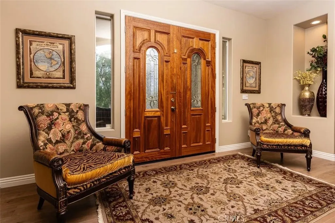
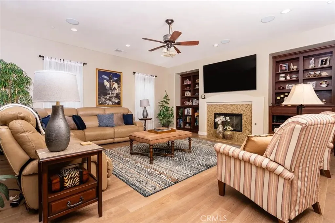
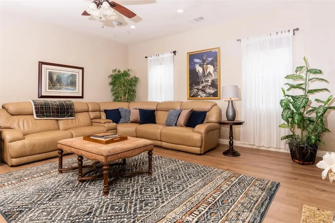
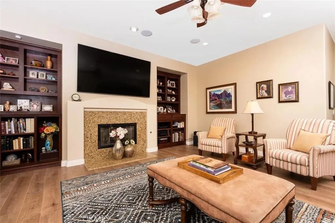
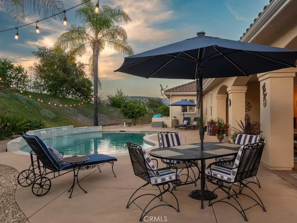
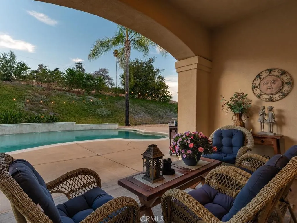
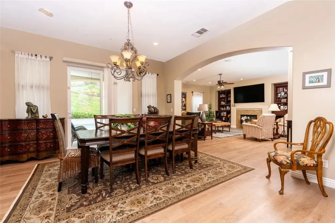
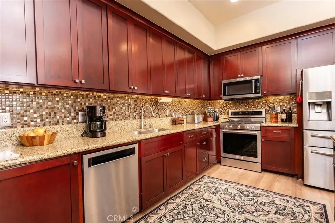
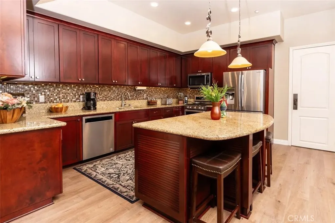
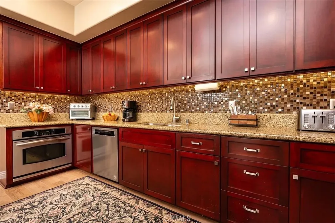
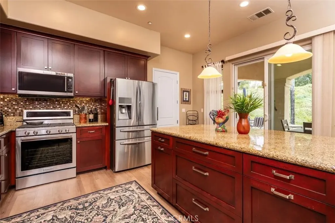
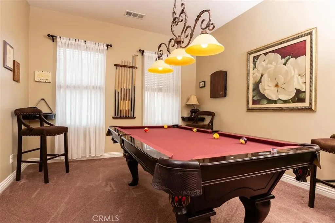
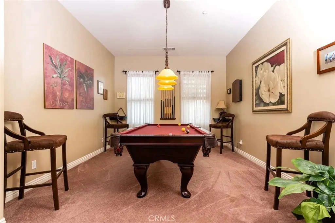
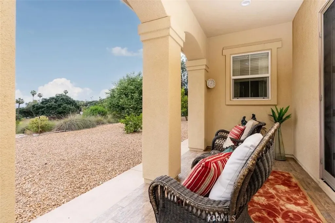
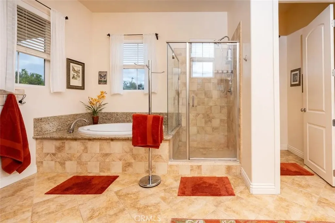
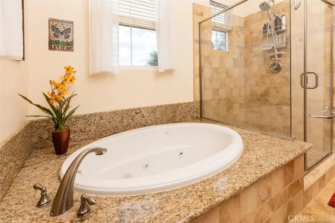
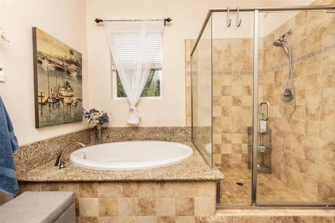
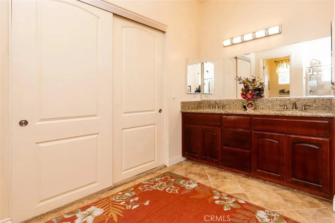
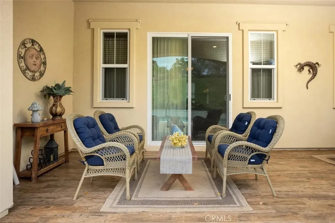
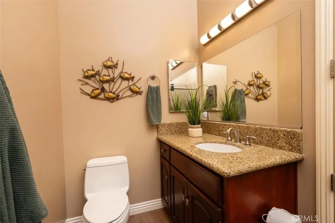
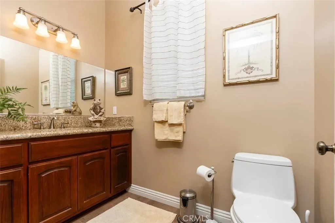
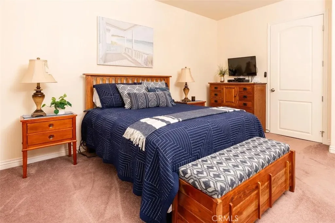
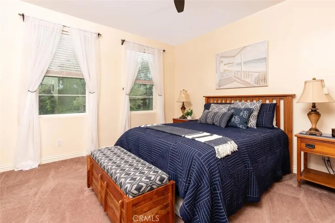
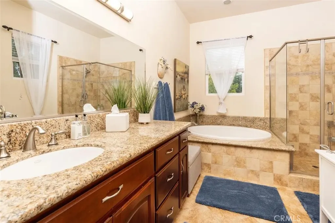
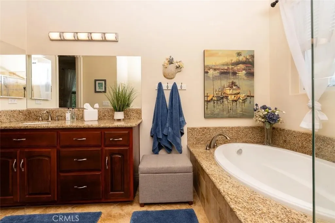
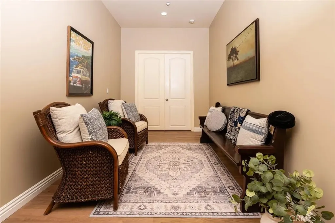
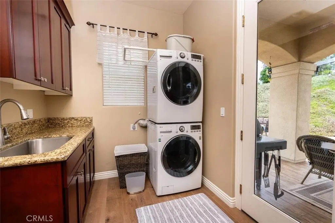
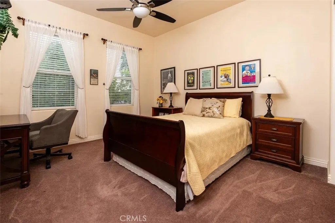
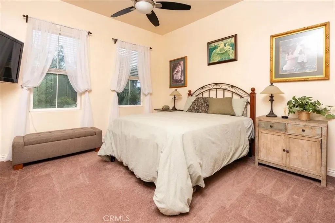
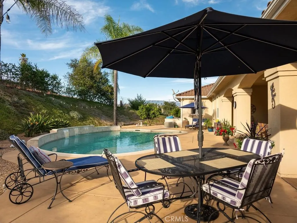
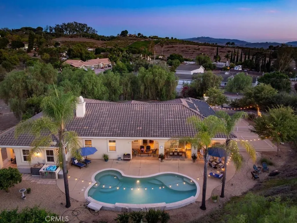
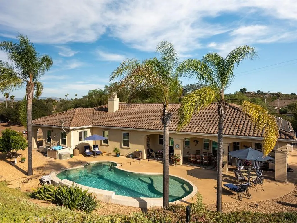
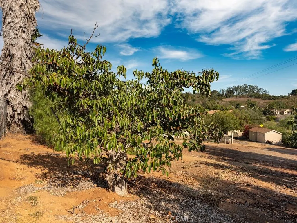
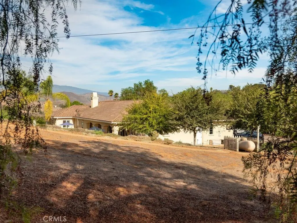
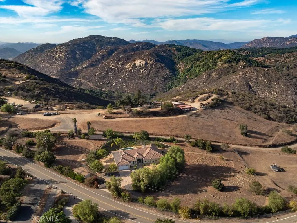
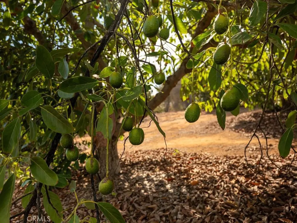
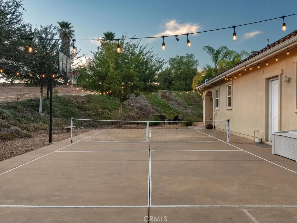
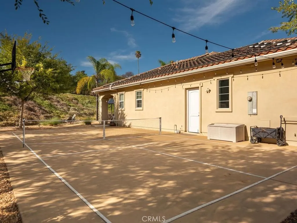
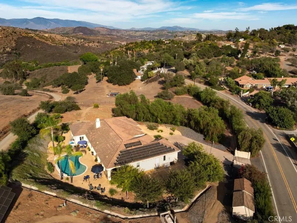
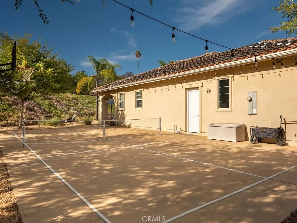
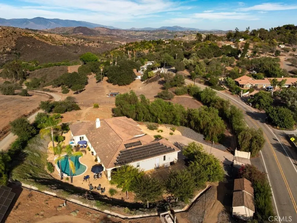
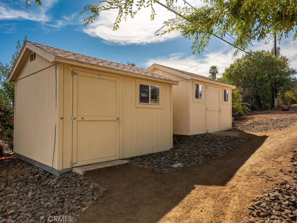
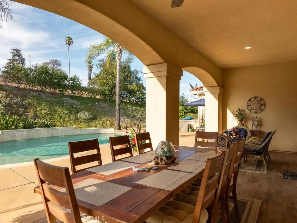
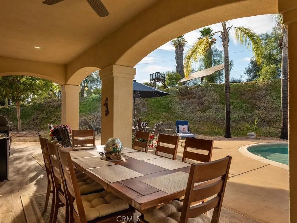
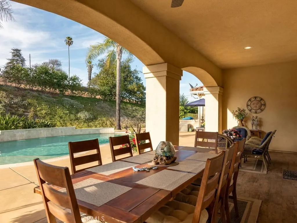
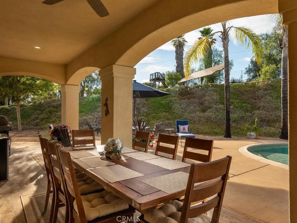
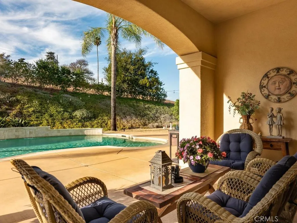
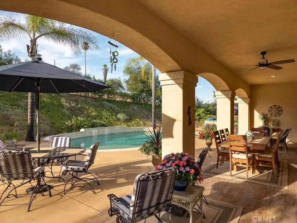
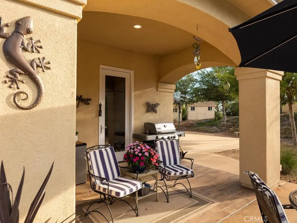
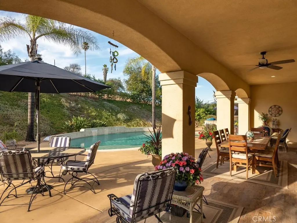
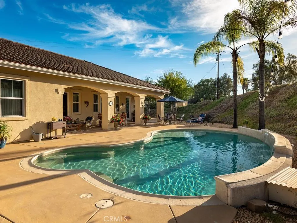
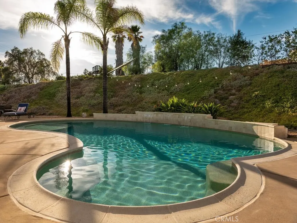
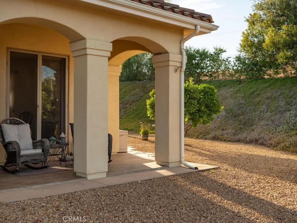
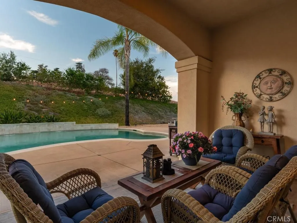
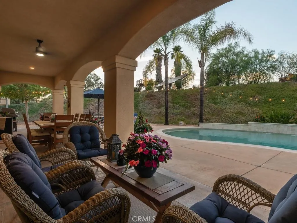
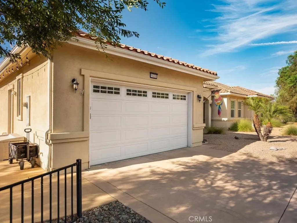
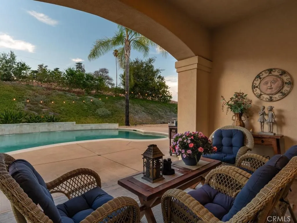
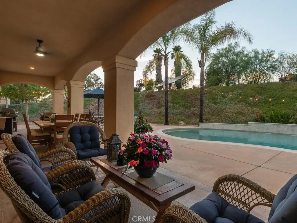
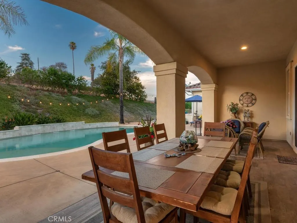
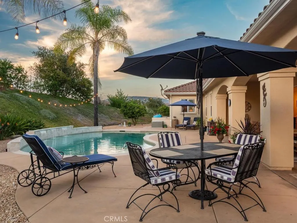
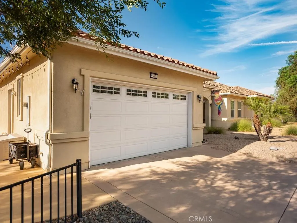
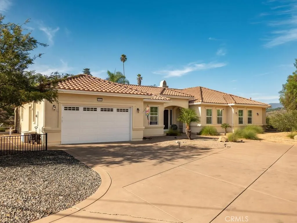
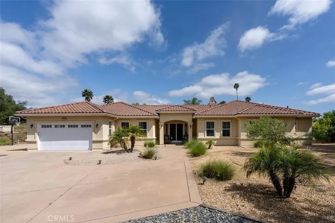
Single-story, gated Spanish ranch-style home with a private pool on over two acres of usable land—approximately 1.5 miles from I-15. This custom home offers a rare combination of acreage, privacy, recreation and convenient access, with 10-foot ceilings, wide hallways, graceful architectural arches and Mannington manufactured-wood flooring creating an open and inviting sense of scale throughout. Designed for both everyday living and entertaining, the property offers generous indoor-outdoor spaces, surround sound, a covered tiled patio and fire pit. The resort-style saltwater pool features solar heating, a waterfall feature, built-in seating with jets and a Shamu shelf for lounging and play. A private pickleball/basketball court adds another dimension to the home's recreational amenities. Beyond the pool, a private walking trail winds around the property among mature landscaping and an established collection of avocado, orange, lemon, pomegranate, loquat, fig and quince trees. More than two acres of usable land provide room for recreation, gardening and enjoying the Southern California outdoor lifestyle. The entire property is fenced with a private gated entrance, creating an appealing sense of privacy without sacrificing accessibility. Recent improvements include kitchen cabinet remodeling and new Mannington manufactured-wood flooring completed in 2023. Additional features include fully paid solar, a tankless water heater, 1,500-gallon septic holding tank and 10' x 12' storage shed.
| Price History | |
|---|---|
| 8/21/2026 | Listed $1,397,000 |
General Features
| Living Area | 3530 |
|---|---|
| Sewer | Septic Tank |
| Heating | Forced Air,Fireplace(s) |
| Cooling | Central Air |
| Utilities | Electricity Connected,Propane,Water Connected |
| Possession | Negotiable |
| Roof | Tile |
| Appliances | Double Oven,Dishwasher,Disposal,Microwave,Propane Range,Tankless Water Heater,Water Heater |
| Zoning | A70, L, SR-4 |
| Garage Spaces | 2 |
| Patio/Porch Features | Covered,Patio,See Remarks,Tile |
| Architectural Style | Ranch,Spanish |
| Pool Features | Heated,In Ground,Private,Solar Heat,Salt Water,Waterfall |
| Security Features | Security Gate |
| Year Built | 2007 |
| Electric | Electricity - On Property |
| View | Hills,Mountain(s),Valley |
| Stories Count | 1 |
| Levels | One |
| Property Subtype | Single Family Residence |
| Community Features | Rural |
| County | San Diego |
| New Construction | false |
| Property Type | Residential |
| HOA | false |
| Attached Garage | true |
| Contingency | Seller to include securing a replacement property in the purchase agreement. |
| Subdivision Name | North Escondido |
| Garage Y/N | true |
| Other Structures | Shed(s) |
| Full Baths | 3 |
| Special Listing Conditions | Standard |
| Status | Active |
| Directions | Old Hwy 395 Turn East onto W Lilac approximately 1.5 miles east of the 15 FWY. |
| City | Escondido |
| Entry Location | Front |
| Senior Community Y/N | false |
| High School District | Bonsall Unified |
| Open Parking Spaces | 6 |
| Number Of Units Total | 1 |
| MLS Area | 92026 - Escondido |
| Lot Size Units | Square Feet |
| Lot Size Square Feet | 90605 |
| Listing Terms | Cash,Conventional,VA Loan |
| Spa Features | None |
| Property Attached Y/N | false |
| Land Lease Y/N | false |
| Property Condition | Turnkey |
| Additional Parcels Y/N | false |
| Lease Considered Y/N | false |
| Virtual Tour | https://tours.sandiegorealestatepix.com/2401252?idx=1 |
| Structure Type | House |
| Living Area Units | Square Feet |
| Standard Status | Active |
| Occupancy Type | Owner |
| Year Built Source | Public Records |
| Virtual Tour | https://tours.sandiegorealestatepix.com/2401252 |
| Property Sub Type Additional | Single Family Residence |
| PostalCity | ESCONDIDO |
Interior Features
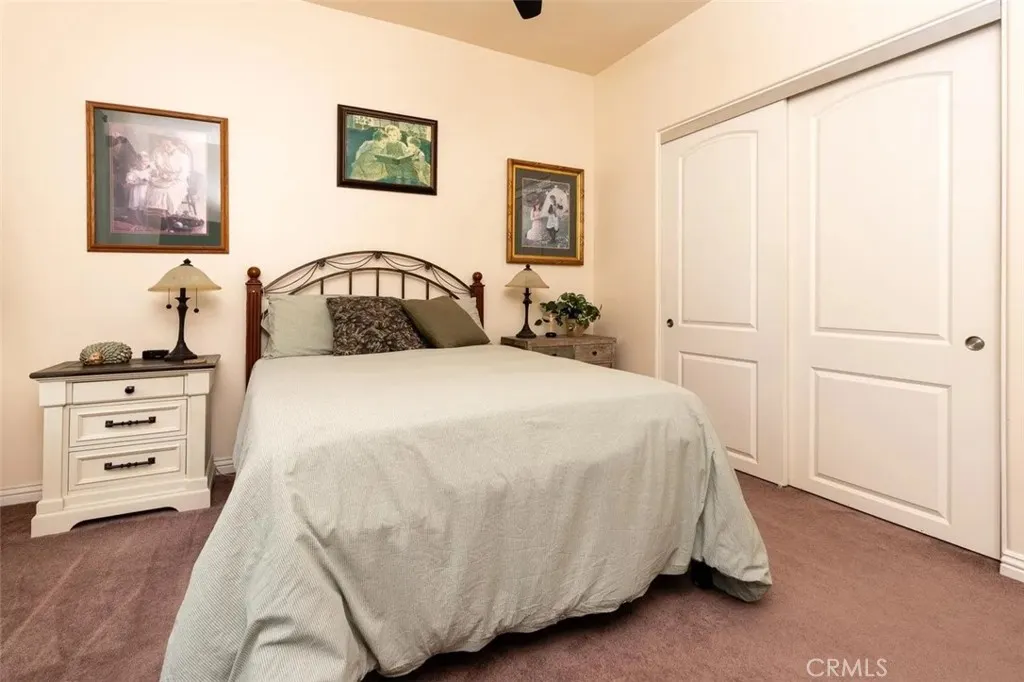
| Interior Amenities | Breakfast Bar,Built-in Features,Ceiling Fan(s),Separate/Formal Dining Room,Eat-in Kitchen,Granite Counters,High Ceilings,Open Floorplan,Wired for Sound,All Bedrooms Down,Bedroom on Main Level,Main Level Primary,Multiple Primary Suites,Primary Suite,Walk-In Closet(s) |
|---|---|
| Flooring | Laminate,See Remarks |
| Fireplace Features | Great Room |
| Total Stories | 1 |
| Common Walls | No Common Walls |
| Air Conditioning Y/N | true |
| Heating Y/N | true |
| Window Features | Double Pane Windows |
| Fireplace Y/N | true |
| Half Baths | 1 |
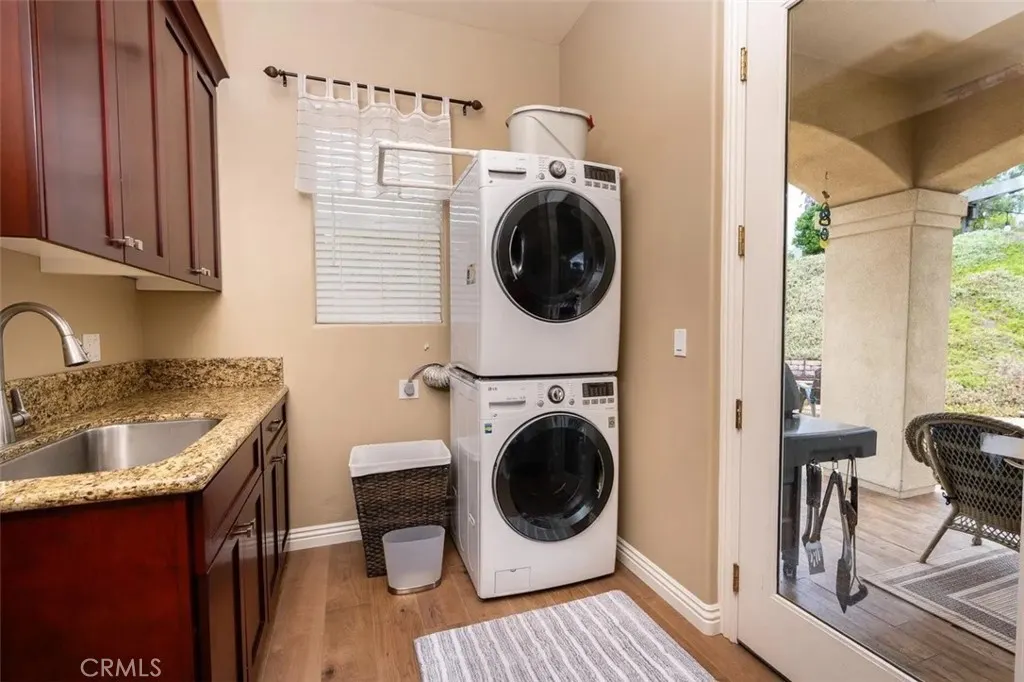
| Laundry Features | Inside,Laundry Room |
| Total Bedrooms | 4 |
| Entry Level | 1 |
| Main Level Bedrooms | 4 |
| Main Level Bathrooms | 4 |
| LivingAreaSource | Assessor |
| Total Baths | 4 |
Exterior Features
| Exterior Amenities | Sport Court |
|---|---|
| Fencing | See Remarks |
| Parking Features | Controlled Entrance,Concrete,Covered,Direct Access,Door-Single,Driveway,Garage Faces Front,Garage,Guest,Gated,Off Street,RV Potential,One Space |
| Lot Features | Agricultural,Gentle Sloping,Horse Property,Lot Over 40000 Sqft,Landscaped,Secluded,Sprinkler System |
| Water Source | Public |
| Total Parking | 8 |
| Lot Size Area | 90605 |
| Foundation Details | Slab |
| Spa | false |
| Lot Size Acres | 2.08 |
| Road Surface Type | Paved |
| Private Pool | true |
| Lot Size Source | Assessor |
| Door Features | Double Door Entry,Sliding Doors |
| Road Frontage Type | County Road |
| Horse Y/N | true |
Amenities
- Foreclosure
- Views
- Short Sale
- New Construction
- Adult 55+
- Lease To Own
- No HOA Fees
- Furnished
- Primary On Main
- Air Conditioning
- Seller Finance
- Green
- Fixer Upper
- Horse
- Golf
- Fireplace
- Deck
- Garage
- Basement
- Pool
Property vs Single Family Average in 92026
Price
Year Built
 Based on information from California Regional Multiple Listing Service, Inc. as of September 12, 2026 11:34 PM UTC This information is for your personal, non-commercial use and may not be used for any purpose other than to identify prospective properties you may be interested in purchasing. Display of MLS data is usually deemed reliable but is NOT guaranteed accurate by the MLS. Buyers are responsible for verifying the accuracy of all information and should investigate the data themselves or retain appropriate professionals. Information from sources other than the Listing Agent may have been included in the MLS data. Unless otherwise specified in writing, Broker/Agent has not and will not verify any information obtained from other sources. The Broker/Agent providing the information contained herein may or may not have been the Listing and/or Selling Agent.
