
Views - Primary on Main
Address
1463 S Citrus Avenue, Escondido, CA
Price
$ 1,299,000
Property Attributes
- MLS#OC26192034
- TypeSingle Family
- Listing Status Active
- CountySan Diego
- CityEscondido
- Area Escondido
- NeighborhoodEast Escondido
- Zip92027
- Style
- Year Built1956
- Price$ 1,299,000
- Bedrooms3
- Full Bathrooms2
- Half Bathrooms1
- Sqr Footage2757
- Lot Size0.51 Acres
Data Source:
California Regional MLS (CRMLS)
Property Description
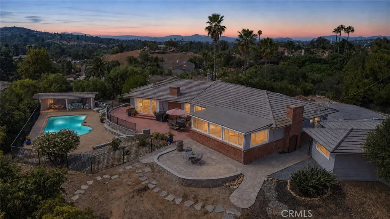
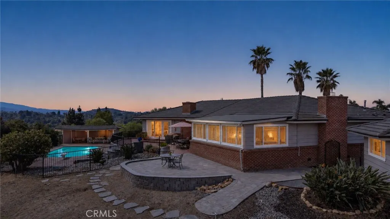
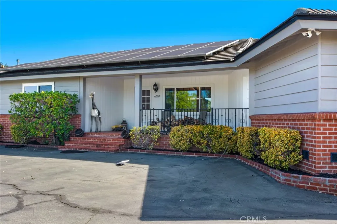
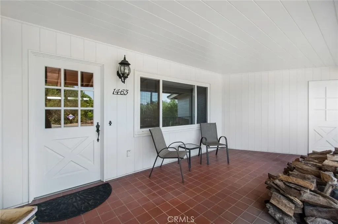
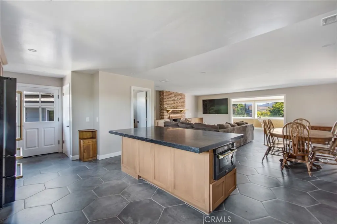
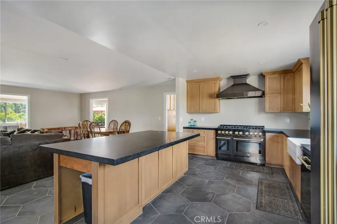
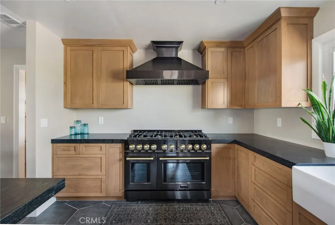
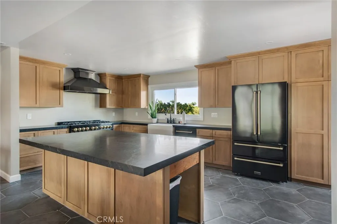
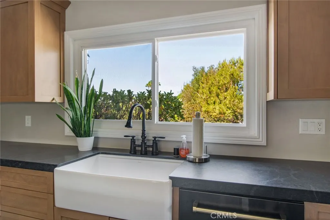
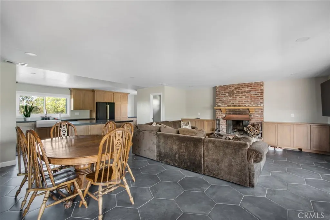
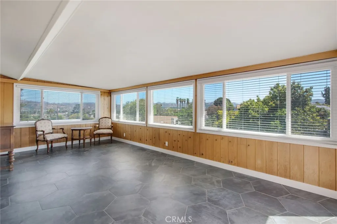
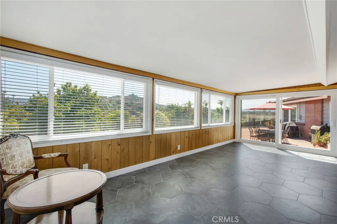
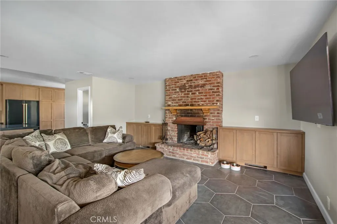
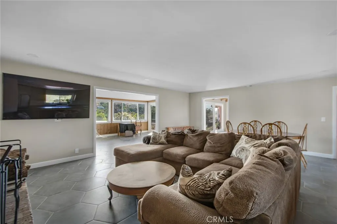
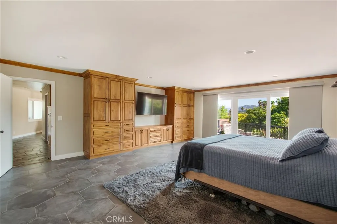
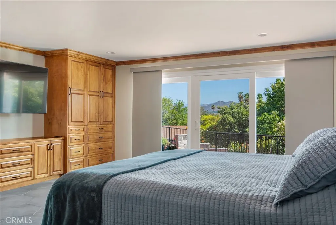
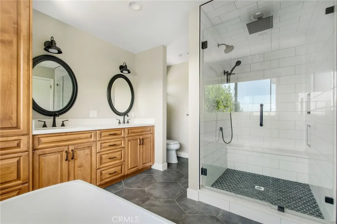
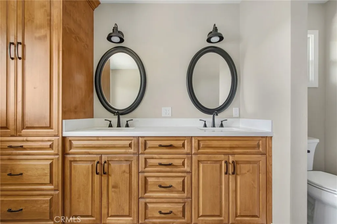
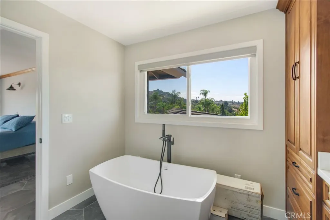
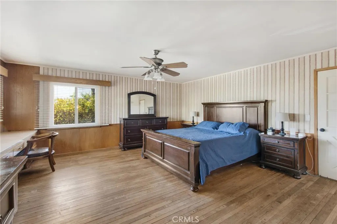
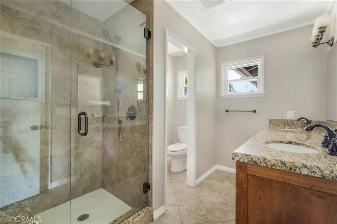
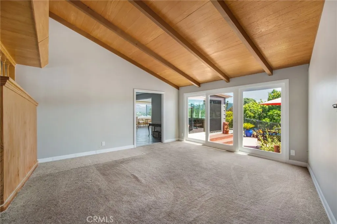
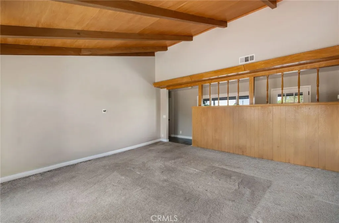
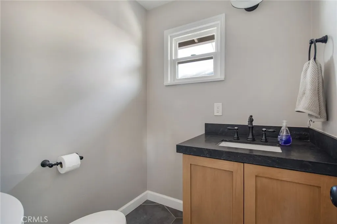
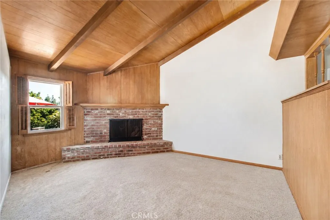
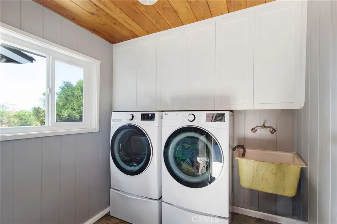
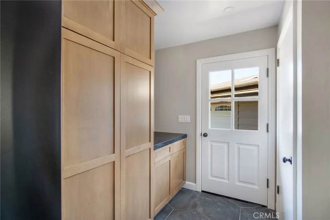
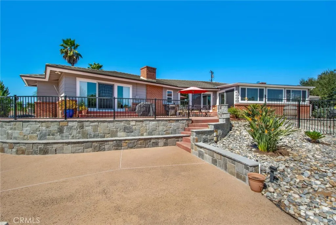
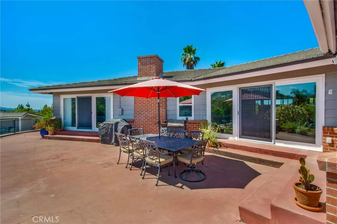
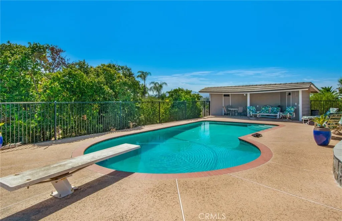
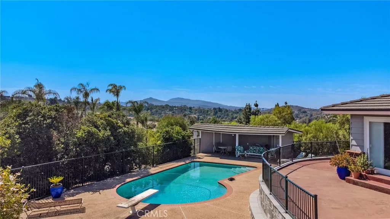
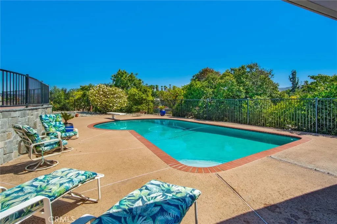
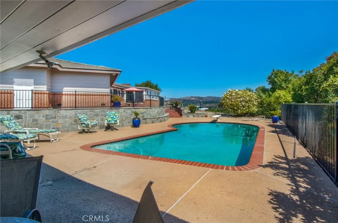
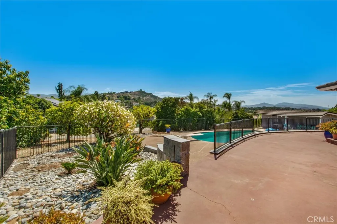
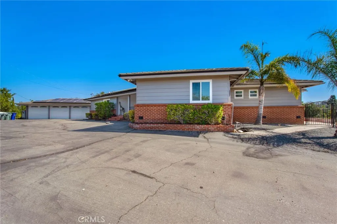
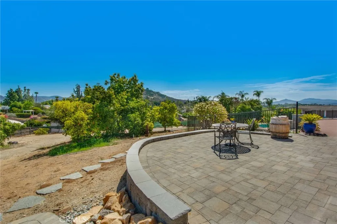
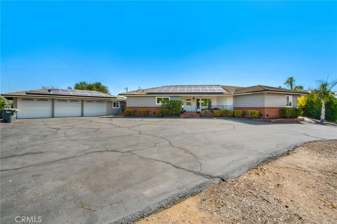
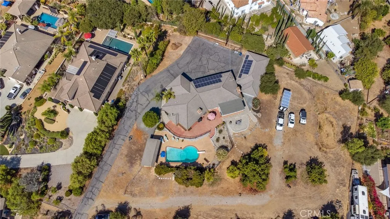
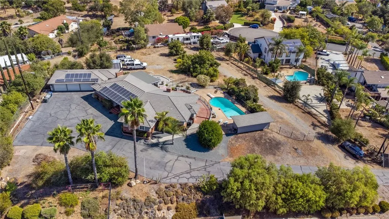
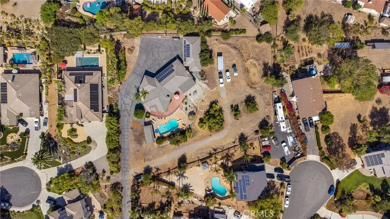
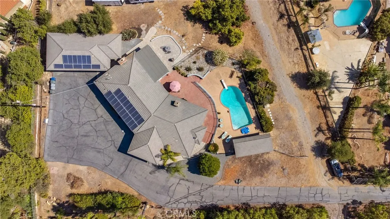
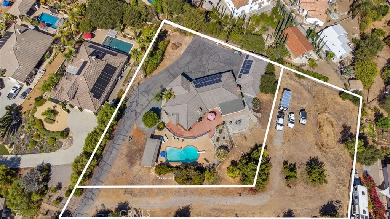
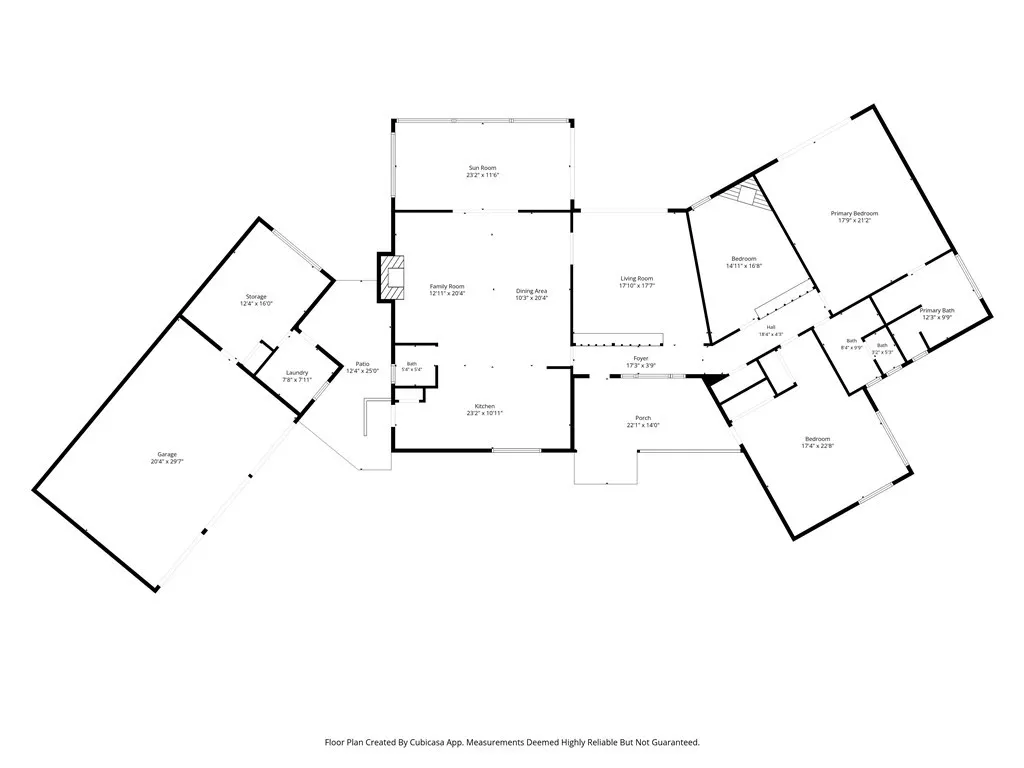
Discover the rare opportunity to own this private panoramic-view pool home tucked away in the hills of desirable East Escondido, where 2,757 square feet of thoughtfully designed living space unfolds across a generous 22,216-square-foot lot. This three-bedroom, two-and-a-half-bath residence, easily expandable to four bedrooms, captures spectacular, unobstructed views of rolling hills and nearby mountains from virtually every vantage point, creating a true sense of elevated living surrounded by natural beauty. Step outside to a sparkling private pool that serves as the heart of outdoor entertaining, framed by recently added pavers and elegant decorative veneer hardscaping. Mature fruit trees, including two productive Macadamia nut trees, a Hass avocado, a Reed avocado, and three citrus orange trees, lend a lush, orchard-like ambiance and the joy of harvesting your own fresh produce. The private driveway offers abundant parking, complemented by three separate single-car garages that provide exceptional storage and vehicle convenience rarely found in the area. A large storage closet/craft room just off the laundry area add valuable everyday functionality for hobbies, organization, or creative pursuits. Inside, the home has been thoughtfully refreshed with modern comforts and quality upgrades that make it truly move-in ready. A brand-new 2025 Goodman HVAC system ensures year-round climate control, while the freshly repainted exterior presents a crisp, welcoming curb appeal. The kitchen shines with new cabinetry, elegant granite countertops, and barely used high-end Z-Line appliances ready for the next chef. New dual water heaters, one efficient tankless unit serving the kitchen and laundry, the other a standard unit dedicated to the bedrooms, deliver reliable performance. The fully remodeled primary suite has been barely lived in, offering a serene retreat. Convenient 2024 LG ThinQ front-load washer and dryer are included, and a fully paid solar system featuring thirty 280-watt panels with micro-inverters (no lease) provides energy independence and long-term savings. Newer dual-pane windows and sliding doors complete the package, enhancing both comfort and efficiency. Tucked away in a secluded setting yet convenient to North County amenities, this property combines privacy, panoramic vistas, and modern updates into an exceptional place to call home. Separate APN from the adjacent vacant lot of approximately .6 acres also available to create your own compound.
| Price History | |
|---|---|
| 9/5/2026 | Listed $1,299,000 |
General Features
| Living Area | 2757 |
|---|---|
| Sewer | Public Sewer |
| Heating | Central,Fireplace(s) |
| Cooling | Central Air |
| Utilities | Electricity Connected,Natural Gas Connected,Sewer Connected,Water Connected |
| Possession | Close Of Escrow |
| Roof | Tile |
| Appliances | 6 Burner Stove,Built-In Range,Barbecue,Double Oven,Dishwasher,Free-Standing Range,Gas Cooktop,Gas Oven,Gas Range,Gas Water Heater,Ice Maker,Microwave,Refrigerator,Range Hood,Self Cleaning Oven,Tankless Water Heater,Water To Refrigerator,Dryer,Washer |
| Garage Spaces | 3 |
| Pool Features | Diving Board,Gas Heat,Heated,In Ground,Private |
| Security Features | Carbon Monoxide Detector(s) |
| Construction Materials | Brick,Block,Drywall,Frame,Glass,Concrete |
| Year Built | 1956 |
| Electric | Electricity - On Property,Photovoltaics Seller Owned |
| View | Bluff,Courtyard,Canyon,Hills,Mountain(s),Neighborhood,Panoramic,Pool |
| Stories Count | 1 |
| Levels | One |
| Property Subtype | Single Family Residence |
| Community Features | Foothills,Gutter(s) |
| Accessibility | No Stairs |
| County | San Diego |
| New Construction | false |
| Property Type | Residential |
| HOA | false |
| Attached Garage | true |
| Subdivision Name | East Escondido |
| Garage Y/N | true |
| Full Baths | 2 |
| Special Listing Conditions | Standard |
| Status | Active |
| Directions | 15 Exit Felicia Rd, Right on San Pasqual Valley Rd, Left on S Citrus Ave, Left on private driveway |
| City | Escondido |
| Entry Location | Ground |
| Senior Community Y/N | false |
| High School District | Escondido Union |
| Open Parking Spaces | 10 |
| Number Of Units Total | 1 |
| MLS Area | 92027 - Escondido |
| Lot Size Units | Square Feet |
| Lot Size Square Feet | 22216 |
| Listing Terms | Cash to New Loan |
| Spa Features | None |
| Property Attached Y/N | false |
| Land Lease Y/N | false |
| Property Condition | Updated/Remodeled,Termite Clearance |
| Additional Parcels Y/N | false |
| Lease Considered Y/N | false |
| Virtual Tour | https://www.zillow.com/view-imx/9232e842-b101-4b84-b895-9fd91a46b661?wl=true&setAttribution=mls&initialViewType=pano |
| Structure Type | House |
| Living Area Units | Square Feet |
| Standard Status | Active |
| Occupancy Type | Owner |
| Year Built Source | Assessor |
| Tax Lot | D |
| Property Sub Type Additional | Single Family Residence |
| PostalCity | ESCONDIDO |
Interior Features
| Interior Amenities | Beamed Ceilings,Built-in Features,Brick Walls,Block Walls,Crown Molding,Eat-in Kitchen,Granite Counters,High Ceilings,Open Floorplan,Pantry,Quartz Counters,Stone Counters,Recessed Lighting,Storage,Unfurnished,All Bedrooms Down,Attic,Bedroom on Main Level,Entrance Foyer,Main Level Primary,Primary Suite |
|---|---|
| Flooring | Carpet,Stone,Tile,Wood |
| Fireplace Features | Den,Family Room,Wood Burning |
| Total Stories | 1 |
| Common Walls | No Common Walls |
| Air Conditioning Y/N | true |
| Heating Y/N | true |
| Window Features | Blinds,Double Pane Windows,Roller Shields,Screens |
| Fireplace Y/N | true |
| Half Baths | 1 |
| Laundry Features | Gas Dryer Hookup,Inside,Laundry Room |
| Total Bedrooms | 3 |
| Entry Level | 1 |
| Main Level Bedrooms | 3 |
| Main Level Bathrooms | 2 |
| LivingAreaSource | Assessor |
| Total Baths | 3 |
Exterior Features
| Exterior Amenities | Barbecue,Rain Gutters |
|---|---|
| Fencing | Chain Link,Good Condition,Wrought Iron |
| Parking Features | Asphalt,Covered,Door-Multi,Direct Access,Driveway,Driveway Up Slope From Street,Garage,Garage Door Opener,Private,RV Access/Parking,Workshop in Garage |
| Lot Features | 2-5 Units/Acre,Back Yard,Cul-De-Sac,Sloped Down,Flag Lot,Front Yard,Gentle Sloping,Landscaped,Secluded,Sprinkler System,Yard |
| Water Source | Public |
| Total Parking | 13 |
| Lot Size Area | 22216 |
| Foundation Details | Raised |
| Spa | false |
| Lot Size Acres | 0.51 |
| Road Surface Type | Paved |
| Private Pool | true |
| Lot Size Source | Assessor |
| Road Frontage Type | City Street,Private Road |
Amenities
- Foreclosure
- Views
- Short Sale
- New Construction
- Adult 55+
- Lease To Own
- No HOA Fees
- Furnished
- Primary On Main
- Air Conditioning
- Seller Finance
- Green
- Fixer Upper
- Horse
- Golf
- Fireplace
- Deck
- Garage
- Basement
- Pool
Property vs Single Family Average in 92027
Price
Year Built
 Based on information from California Regional Multiple Listing Service, Inc. as of September 12, 2026 11:34 PM UTC This information is for your personal, non-commercial use and may not be used for any purpose other than to identify prospective properties you may be interested in purchasing. Display of MLS data is usually deemed reliable but is NOT guaranteed accurate by the MLS. Buyers are responsible for verifying the accuracy of all information and should investigate the data themselves or retain appropriate professionals. Information from sources other than the Listing Agent may have been included in the MLS data. Unless otherwise specified in writing, Broker/Agent has not and will not verify any information obtained from other sources. The Broker/Agent providing the information contained herein may or may not have been the Listing and/or Selling Agent.
