
Open House Sat, Sep 26th 1:00 PM - 3:00 PM - Views





Address
2499 Windmill View Road, El Cajon, CA
Price
$ 975,000
Property Attributes
- MLS#260023369SD
- TypeSingle Family
- Listing Status Active
- CountySAN DIEGO
- CityEl Cajon
- AreaEl Cajon
- NeighborhoodEl Cajon
- Zip92020
- StyleRanch
- Year Built1975
- Price$ 975,000
- Bedrooms3
- Full Bathrooms2
- Half Bathrooms0
- Sqr Footage1634
- Lot Size0.20854 Acres
Data Source:
San Diego MLS via CRMLS
Property Description
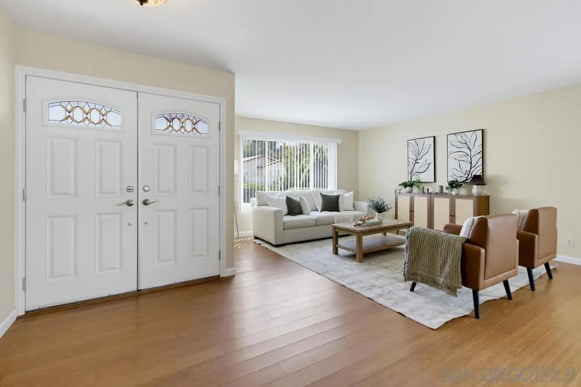
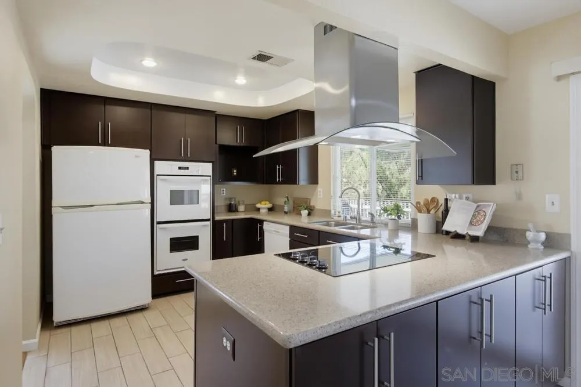
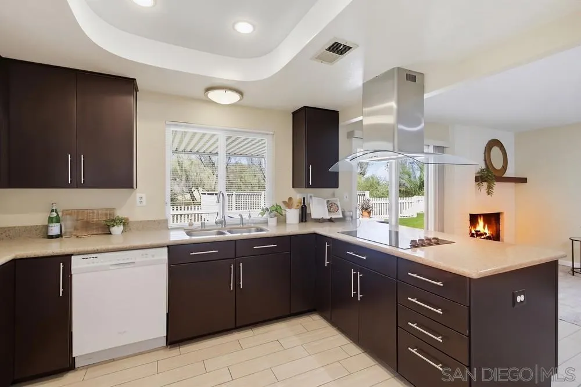
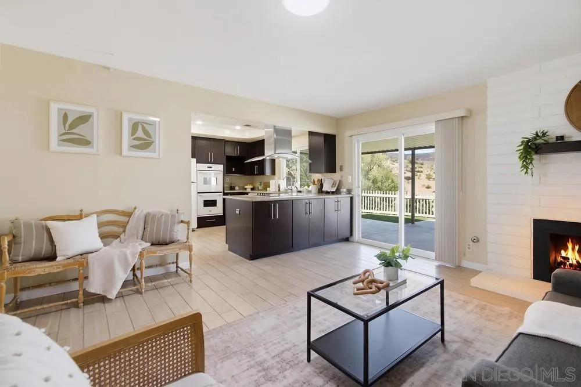
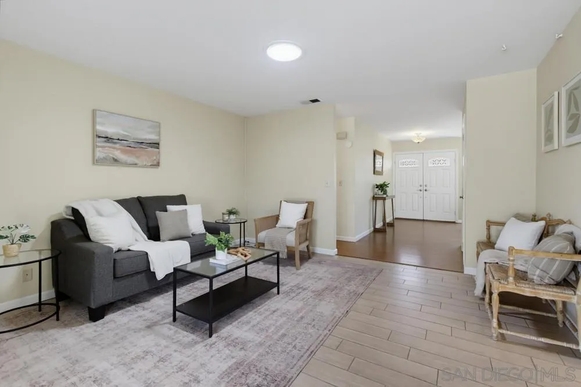
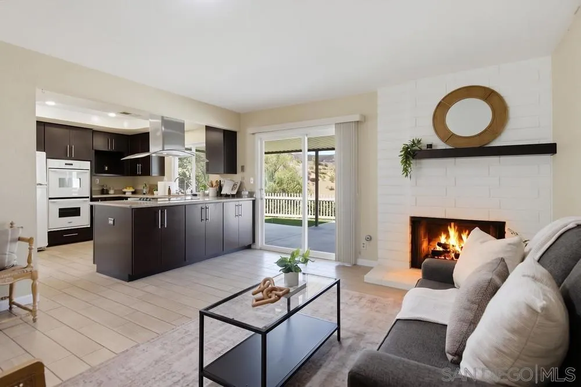
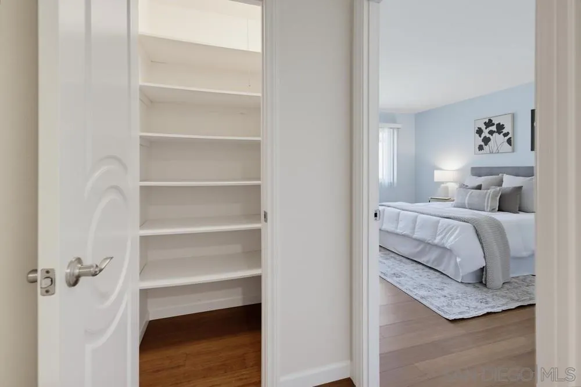
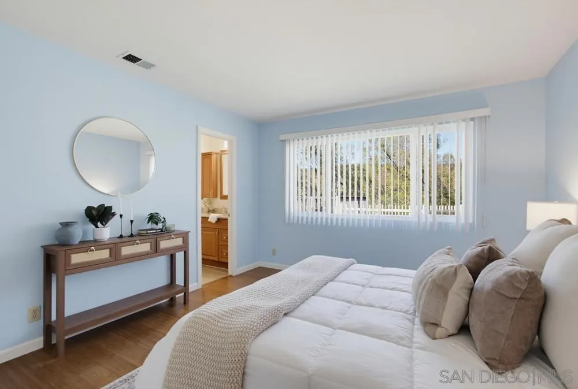
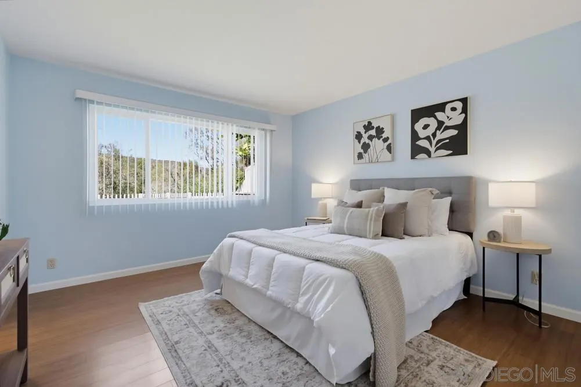
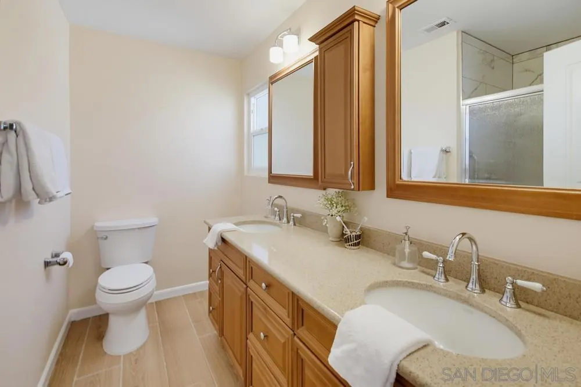
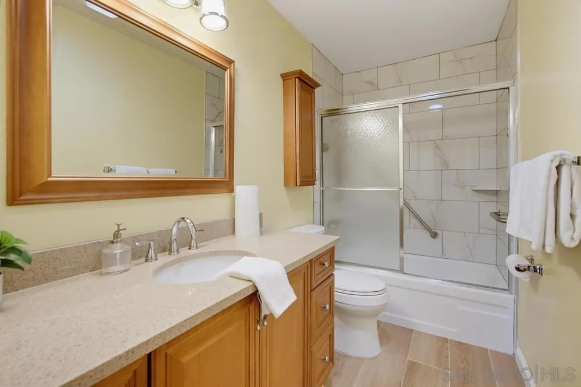
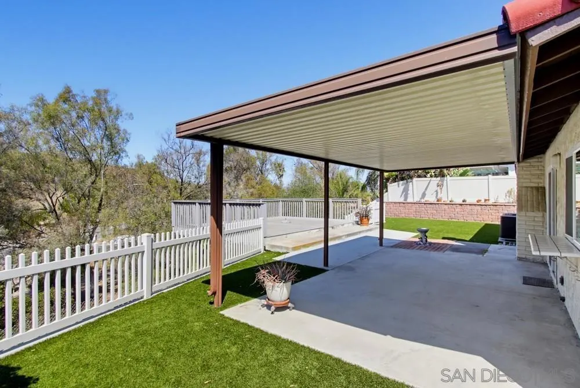
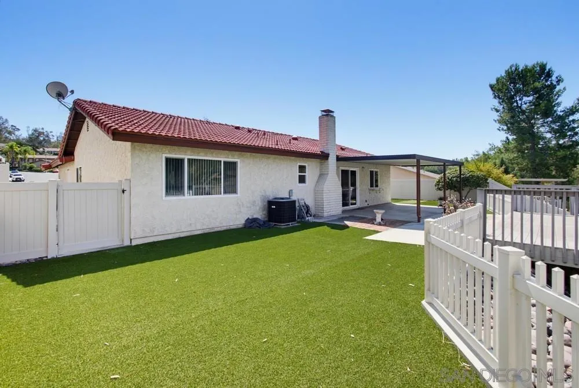
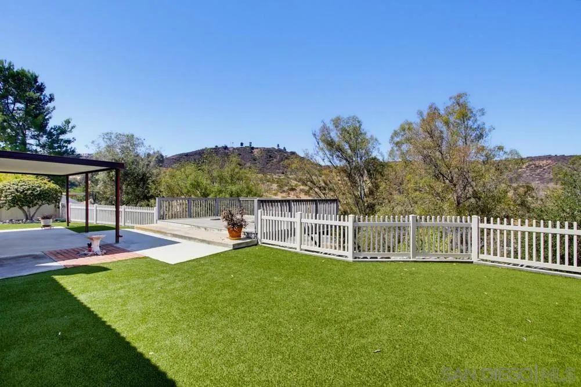
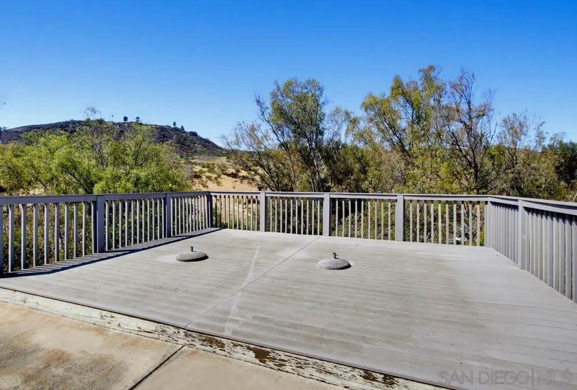
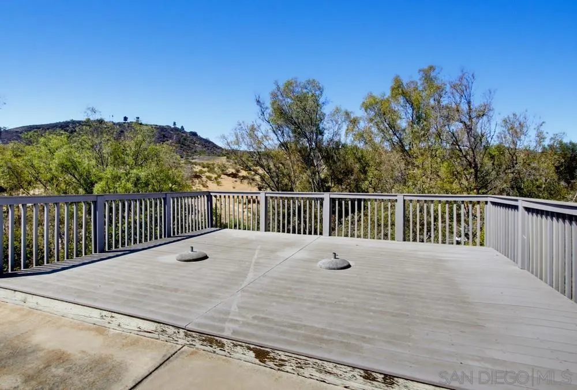
It's not just a home-it's a lifestyle! Prime highly sought-after 1 level Fletcher Hills Highlands view home! Pride in ownership abounds the minute you arrive! Newer front lush landscape with turf and custom brick driveway greets you! Walk through atrium entry to lovely wood front doors with stained glass touches! Large living room with oversized front window allowing for immense flowing natural light! Living room flows into formal dining room-ideal for family gatherings! Open concept updated kitchen with stone counters, double ovens, recessed lighting, and lots of counter and cabinet space! Kitchen opens to big family room with cozy fireplace and slider out to private backyard! Big primary suite with en-suite bath, two walk-in closets, and view! Great sized additional bedrooms! Updated 2nd full bath too! Perfect backyard for kids, pets, and entertaining! Covered patio, feel the breezes on the large view deck, newer turf, putting green, custom retaining wall, newer synthetic fence,+! Details not to miss- 2 car garage, inside laundry, newer windows, central heating and air+! Quick walk to neighborhood hiking trails! Make this YOUR home before someone else does! Welcome Home!
| Price History | |
|---|---|
| 9/24/2026 | Listed $975,000 |
General Features
| Heating | Forced Air,Fireplace(s),Natural Gas |
|---|---|
| Cooling | Central Air |
| Utilities | Cable Available,Natural Gas Available,Sewer Connected,Water Connected |
| Possession | Close Of Escrow |
| Appliances | Counter Top,Double Oven,Dishwasher,Electric Cooking,Disposal,Gas Water Heater,Refrigerator |
| HOA Fee | 375 |
| Garage Spaces | 2 |
| Patio/Porch Features | Concrete,Covered,Deck,Open,Patio |
| Architectural Style | Ranch |
| Pool Features | None |
| Security Features | Carbon Monoxide Detector(s),Smoke Detector(s) |
| Construction Materials | Stucco |
| Year Built | 1975 |
| View | Mountain(s),Neighborhood,Panoramic |
| Stories Count | 1 |
| Levels | One |
| Property Subtype | Single Family Residence |
| Assoc Fee Paid Per | Annually |
| County | San Diego |
| Property Type | Residential |
| Association Amenities | Trail(s) |
| HOA | Yes |
| Subdivision Name | El Cajon |
| Garage Y/N | Yes |
| Full Baths | 2 |
| Status | Active |
| Directions | Use Map Quest Cross Street: Belmore Ct. |
| City | El Cajon |
| Disclosures | Covenants/Restrictions Disclosure,Incorporated |
| Association Name | Fletcher Hills Highlands |
| Senior Community Y/N | No |
| Open Parking Spaces | 2 |
| MLS Area | 92020 - El Cajon |
| Lot Size Units | Square Feet |
| Lot Size Square Feet | 9084 |
| Spa Features | None |
| Property Condition | Turnkey |
| Standard Status | Active |
| Occupancy Type | Vacant |
| Year Built Source | Assessor |
| Property Sub Type Additional | Single Family Residence |
| PostalCity | EL CAJON |
Interior Features
| Interior Amenities | Eat-in Kitchen,Stone Counters,Recessed Lighting,All Bedrooms Down,Bedroom on Main Level,Main Level Primary |
|---|---|
| Flooring | Laminate |
| Fireplace Features | Family Room |
| Total Stories | 1 |
| Air Conditioning Y/N | Yes |
| Heating Y/N | Yes |
| Fireplace Y/N | Yes |
| Laundry Features | Gas Dryer Hookup,Inside,Laundry Room |
| Total Bedrooms | 3 |
| Room Type | Bedroom,Entry/Foyer,Family Room,Kitchen,Laundry,Living Room,Primary Bathroom,Primary Bedroom,Office,Retreat |
| LivingAreaSource | Assessor |
| Total Baths | 2 |
Exterior Features
| Exterior Amenities | Brick Driveway |
|---|---|
| Fencing | Good Condition,Partial |
| Parking Features | Direct Access,Door-Single,Driveway,Garage Faces Front,Garage,Garage Door Opener |
| Water Source | Public |
| Total Parking | 4 |
| Lot Size Area | 9084 |
| Spa | Yes |
| Lot Size Acres | 0.2085 |
| Lot Size Source | Assessor |
Room Details
| Room | Dimensions | Level | Flooring | Details |
|---|---|---|---|---|
| Bedroom | ||||
| Entry/Foyer | ||||
| Entry/Foyer | ||||
| Family Room | ||||
| Laundry | ||||
| Living Room | ||||
| Office | ||||
| Primary Bathroom | ||||
| Primary Bedroom | ||||
| Primary Bedroom |
Amenities
- Foreclosure
- Views
- Short Sale
- New Construction
- Adult 55+
- Lease To Own
- No HOA Fees
- Furnished
- Primary On Main
- Air Conditioning
- Seller Finance
- Green
- Fixer Upper
- Horse
- Golf
- Fireplace
- Deck
- Garage
- Basement
- Pool
Property vs Single Family Average in 92020
Price
Year Built
 Based on information from California Regional Multiple Listing Service, Inc. as of September 23, 2026 1:44 PM UTC This information is for your personal, non-commercial use and may not be used for any purpose other than to identify prospective properties you may be interested in purchasing. Display of MLS data is usually deemed reliable but is NOT guaranteed accurate by the MLS. Buyers are responsible for verifying the accuracy of all information and should investigate the data themselves or retain appropriate professionals. Information from sources other than the Listing Agent may have been included in the MLS data. Unless otherwise specified in writing, Broker/Agent has not and will not verify any information obtained from other sources. The Broker/Agent providing the information contained herein may or may not have been the Listing and/or Selling Agent.
