
Views





Address
17560 Ralphs Ranch Rd, San Diego, CA
Price
$ 2,345,000
Property Attributes
- MLS#260023285SD
- TypeSingle Family
- Listing Status Active
- CountySAN DIEGO
- CitySan Diego
- AreaRancho Bernardo
- NeighborhoodRancho Bernardo
- Zip92127
- StyleContemporary
- Year Built2012
- Price$ 2,345,000
- Bedrooms5
- Full Bathrooms4
- Half Bathrooms0
- Sqr Footage3262
- Lot Size0.159343 Acres
Data Source:
San Diego MLS via CRMLS
Property Description
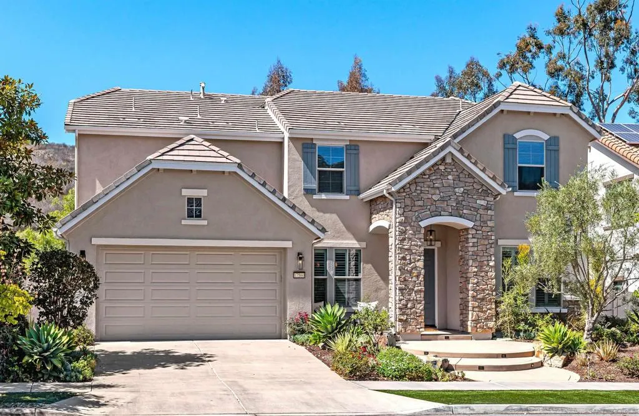
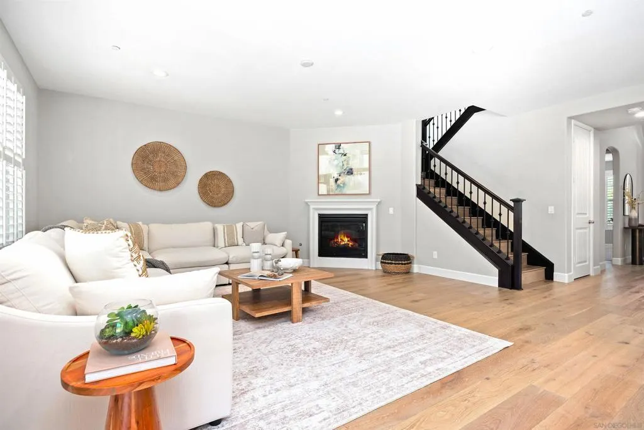
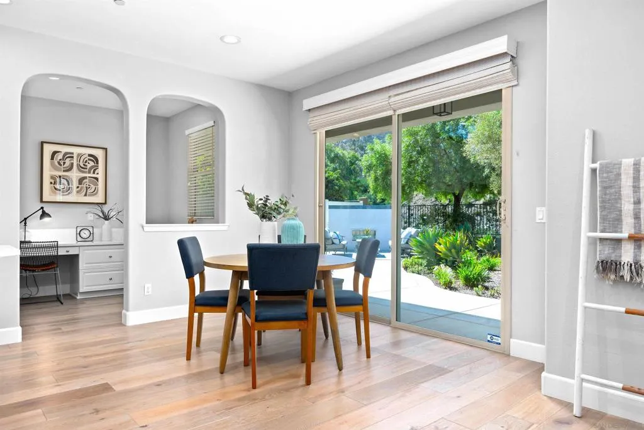
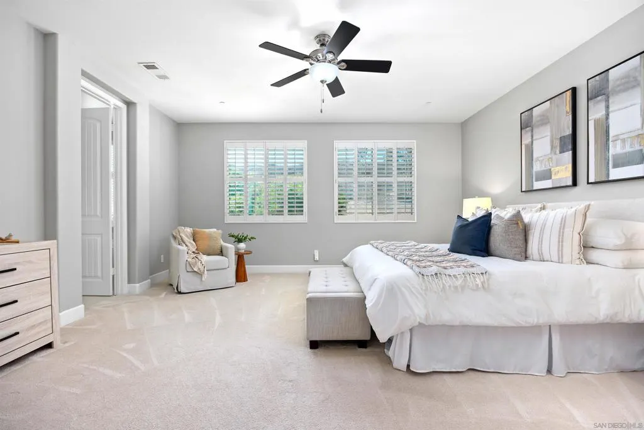
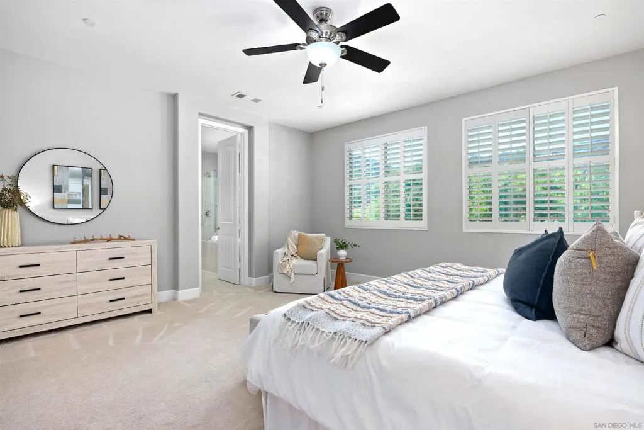
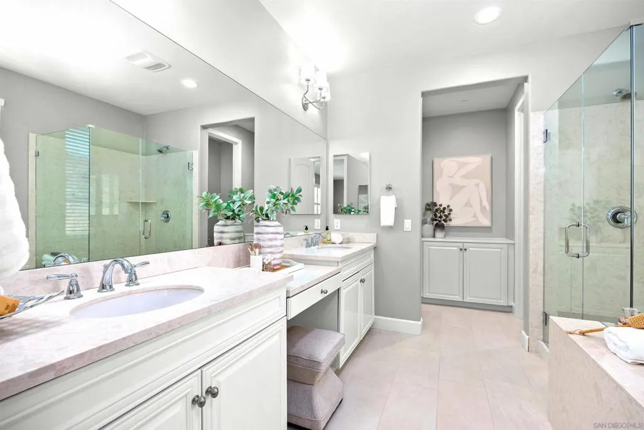
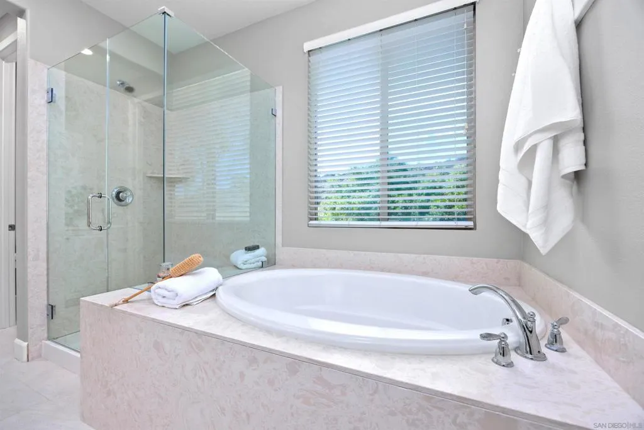
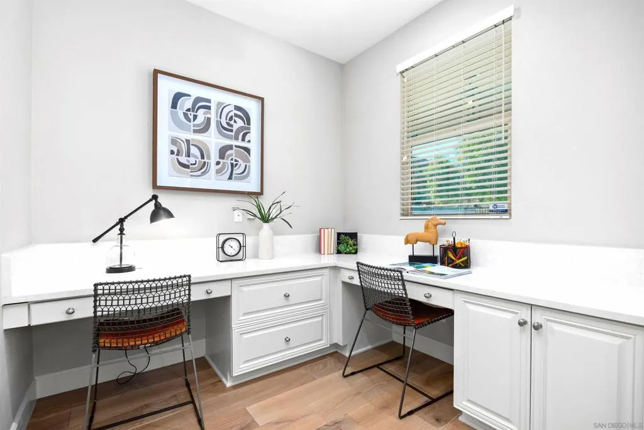
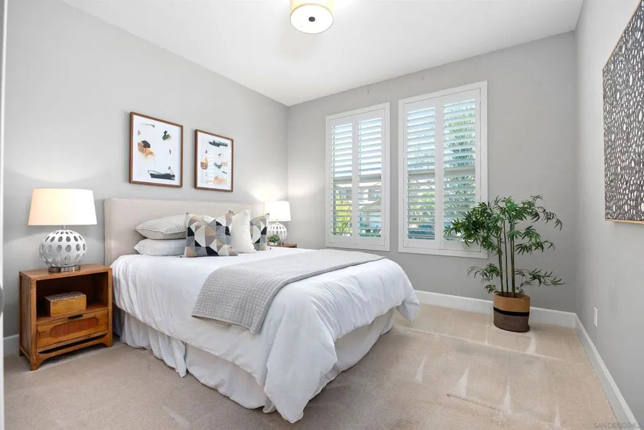
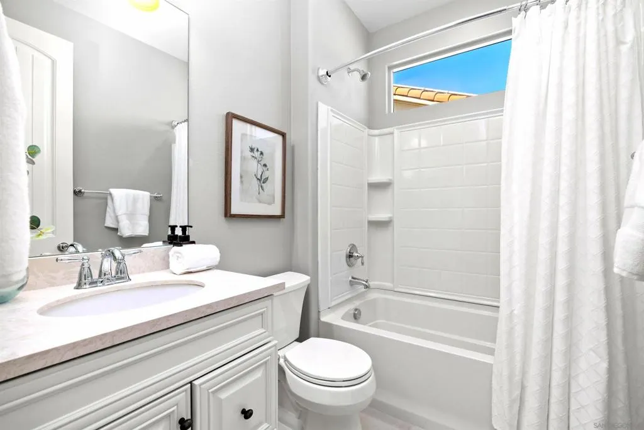
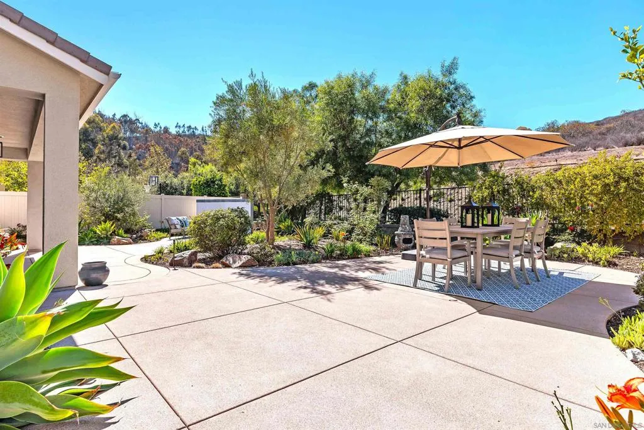
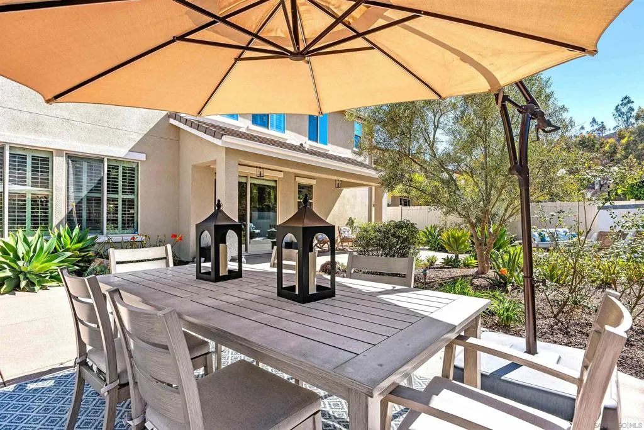
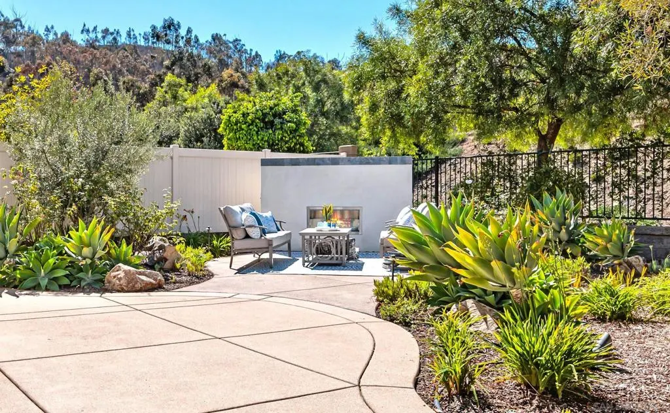
Gather Family & Friends! Stunning 5-bedroom, 4-bath, 4S Ranch home backing to a protected open space preserve, offering unparalleled privacy and peaceful natural views. Featuring an extended-family bedroom/bath on entry level, dream island-kitchen, bright open floor plan with rich wood flooring, bonus tech-center/office adjoining living area and 3-car tandem garage! Immaculately maintained with both formal dining room and casual breakfast area, spacious family room, beautiful primary suite with 'day-spa' bath and large walk-in closet. Features also include an upstairs laundry room, central heat & air, manicured landscaping with cozy outdoor fireplace, steps to community park, endless hiking trails, and top-rated Poway School District!
| Price History | |
|---|---|
| 9/24/2026 | Listed $2,345,000 |
General Features
| Heating | Forced Air,Natural Gas |
|---|---|
| Cooling | Central Air |
| Utilities | Cable Available,Sewer Connected,Water Connected |
| Roof | Concrete |
| Appliances | Built-In Range,Counter Top,Dishwasher,Electric Oven,Gas Cooktop,Disposal,Gas Water Heater,Microwave,Refrigerator,Range Hood |
| Zoning | R-1:SINGLE |
| HOA Fee | 105 |
| Garage Spaces | 3 |
| Patio/Porch Features | Concrete,Deck |
| Architectural Style | Contemporary |
| Pool Features | None |
| Construction Materials | Stucco |
| Year Built | 2012 |
| View | Mountain(s) |
| Stories Count | 2 |
| Levels | Two |
| Property Subtype | Single Family Residence |
| Assoc Fee Paid Per | Monthly |
| County | San Diego |
| Property Type | Residential |
| Association Amenities | Playground |
| HOA | Yes |
| Attached Garage | Yes |
| Subdivision Name | Rancho Bernardo |
| Garage Y/N | Yes |
| Full Baths | 4 |
| Status | Active |
| Directions | Fwy 56 to Camino Del Sur or I-15 to Camino Del Norte to Rancho Bernardo Rd to Ralphs Ranch Rd. Cross Street: Alva Rd/Rancho Bernardo Rd. |
| City | San Diego |
| Disclosures | Covenants/Restrictions Disclosure,HOA Disclosure,Unincorporated |
| Association Name | The Pines |
| Entry Location | 1 |
| Senior Community Y/N | No |
| Open Parking Spaces | 2 |
| MLS Area | 92127 - Rancho Bernardo |
| Lot Size Units | Square Feet |
| Lot Size Square Feet | 6941 |
| Property Condition | Turnkey |
| Standard Status | Active |
| Year Built Source | Assessor |
| Property Sub Type Additional | Single Family Residence |
| PostalCity | SAN DIEGO |
| Assoc/CIC | Planned Development |
Interior Features
| Interior Amenities | Built-in Features,Ceiling Fan(s),Separate/Formal Dining Room,Eat-in Kitchen,Open Floorplan,Pantry,Recessed Lighting,See Remarks,Tandem,Bedroom on Main Level,Jack and Jill Bath,Walk-In Pantry,Walk-In |
|---|---|
| Flooring | Carpet,Tile,Wood |
| Fireplace Features | Living Room |
| Total Stories | 2 |
| Air Conditioning Y/N | Yes |
| Heating Y/N | Yes |
| Fireplace Y/N | Yes |
| Laundry Features | Electric Dryer Hookup,Gas Dryer Hookup,Laundry Room |
| Total Bedrooms | 5 |
| Entry Level | 1 |
| Room Type | Bathroom,Bonus Room,Bedroom,Den,Entry/Foyer,Family Room,Great Room,Kitchen,Laundry,Living Room,Primary Bathroom,Primary Bedroom,Other,Pantry,Dining Room |
| LivingAreaSource | Assessor |
| Total Baths | 4 |
Exterior Features
| Fencing | Partial,Vinyl |
|---|---|
| Parking Features | Driveway |
| Lot Features | Drip Irrigation/Bubblers,Sprinklers In Rear,Sprinklers In Front |
| Total Parking | 5 |
| Lot Size Area | 6941 |
| Park Name | The Pines |
| Lot Size Acres | 0.1593 |
| Lot Size Source | Assessor |
Room Details
| Room | Dimensions | Level | Flooring | Details |
|---|---|---|---|---|
| Bedroom | ||||
| Bonus Room | ||||
| Den | ||||
| Dining Room | ||||
| Family Room | ||||
| Laundry | ||||
| Living Room | ||||
| Other | ||||
| Pantry | ||||
| Primary Bathroom | ||||
| Primary Bedroom |
Amenities
- Foreclosure
- Views
- Short Sale
- New Construction
- Adult 55+
- Lease To Own
- No HOA Fees
- Furnished
- Primary On Main
- Air Conditioning
- Seller Finance
- Green
- Fixer Upper
- Horse
- Golf
- Fireplace
- Deck
- Garage
- Basement
- Pool
Property vs Single Family Average in 92127
Price
Year Built
 Based on information from California Regional Multiple Listing Service, Inc. as of September 23, 2026 1:44 PM UTC This information is for your personal, non-commercial use and may not be used for any purpose other than to identify prospective properties you may be interested in purchasing. Display of MLS data is usually deemed reliable but is NOT guaranteed accurate by the MLS. Buyers are responsible for verifying the accuracy of all information and should investigate the data themselves or retain appropriate professionals. Information from sources other than the Listing Agent may have been included in the MLS data. Unless otherwise specified in writing, Broker/Agent has not and will not verify any information obtained from other sources. The Broker/Agent providing the information contained herein may or may not have been the Listing and/or Selling Agent.
