
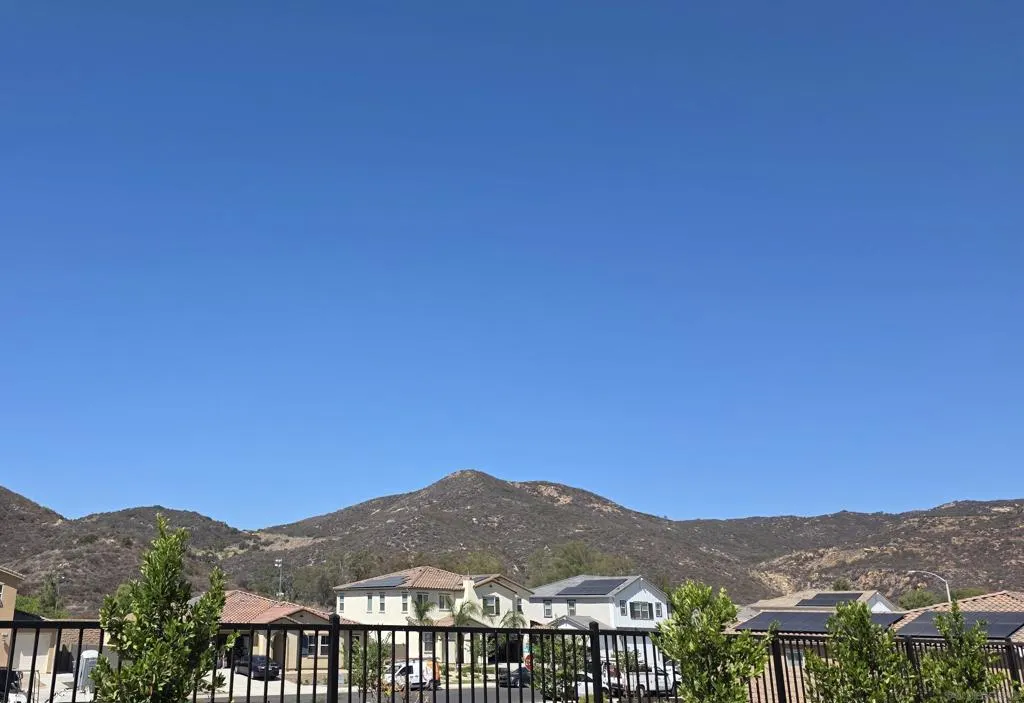
Views - New Construction - Eco Friendly



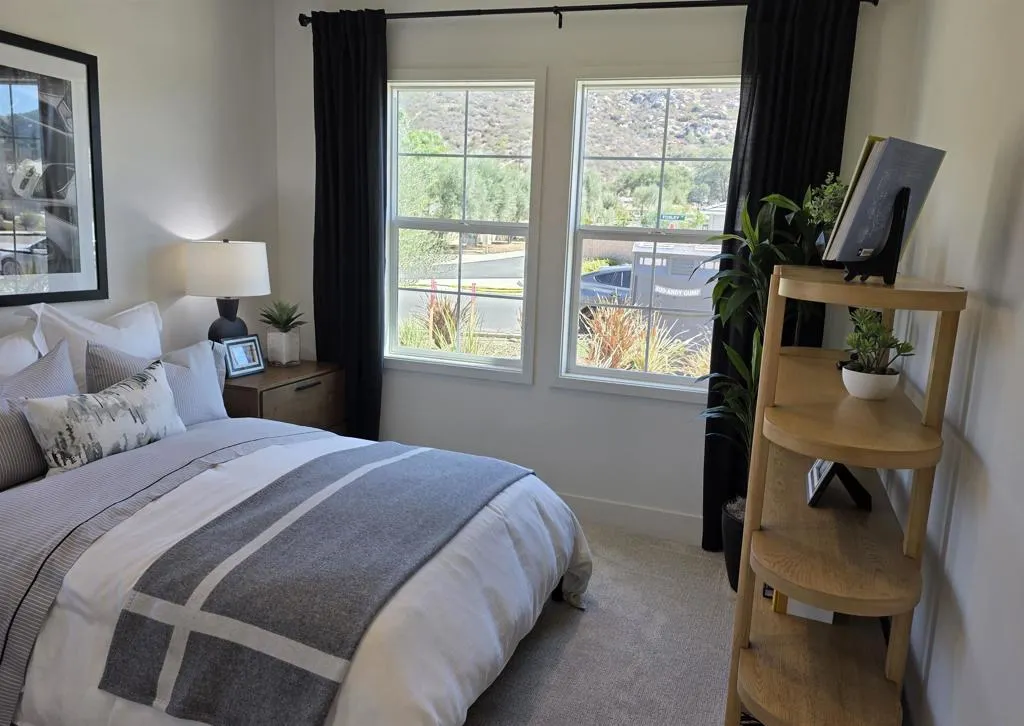

Address
3419 Foxley Drive, Escondido, CA
Price
$ 1,239,990
Property Attributes
- MLS#260023263SD
- TypeSingle Family
- Listing Status Active
- CountySAN DIEGO
- CityEscondido
- AreaEscondido
- NeighborhoodNorth Escondido
- Zip92027
- StyleContemporary,Ranch
- Year Built2024
- Price$ 1,239,990
- Bedrooms4
- Full Bathrooms2
- Half Bathrooms1
- Sqr Footage2620
- Lot Size0.199954 Acres
Data Source:
San Diego MLS via CRMLS
Property Description
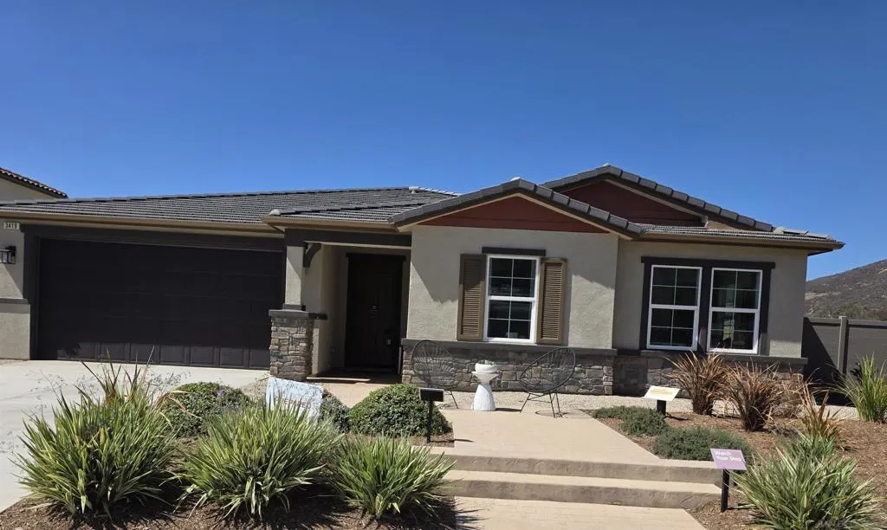
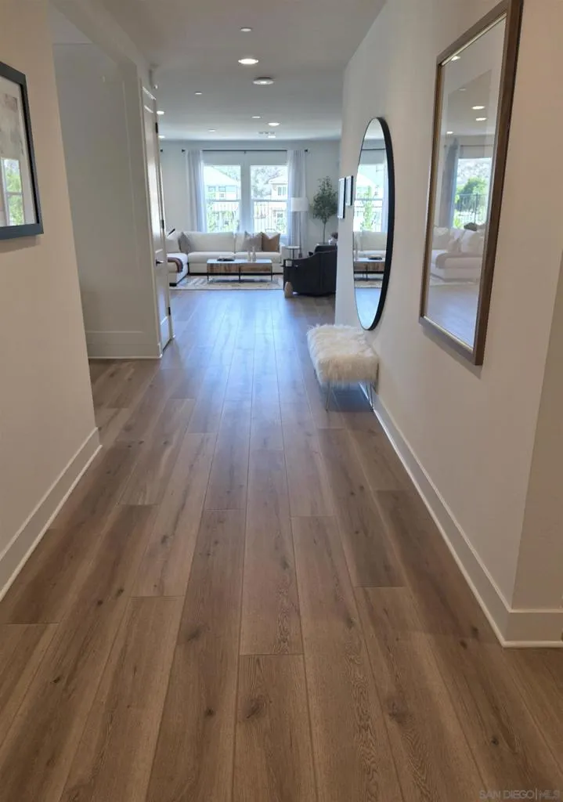
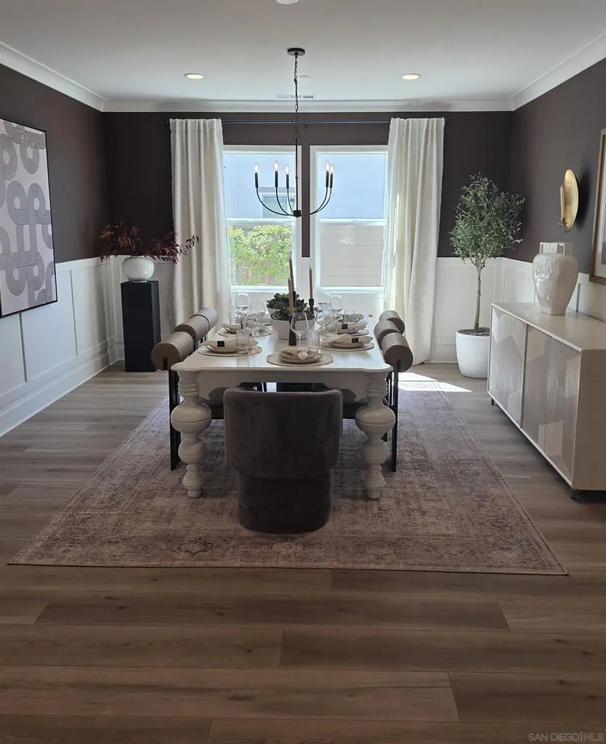
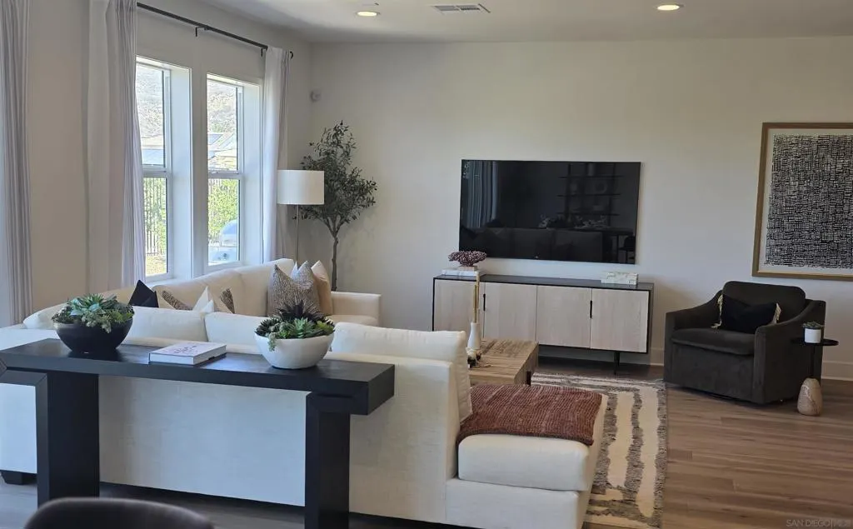
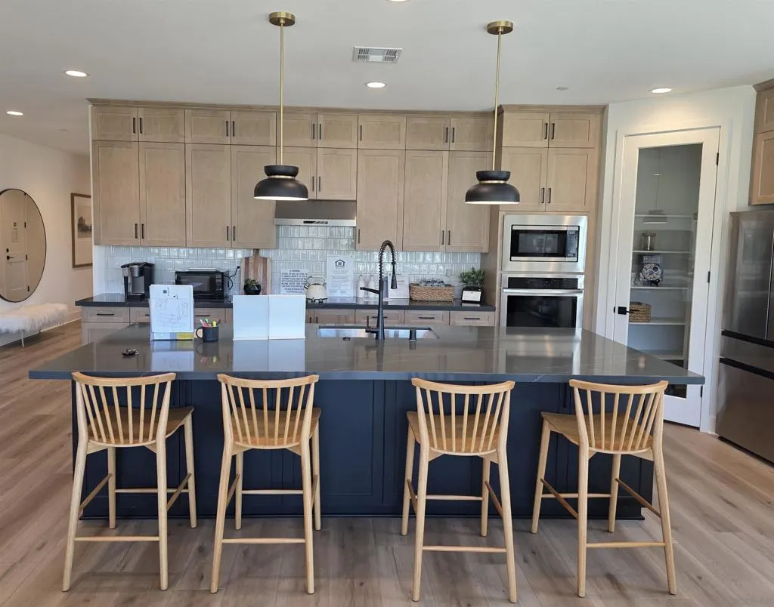
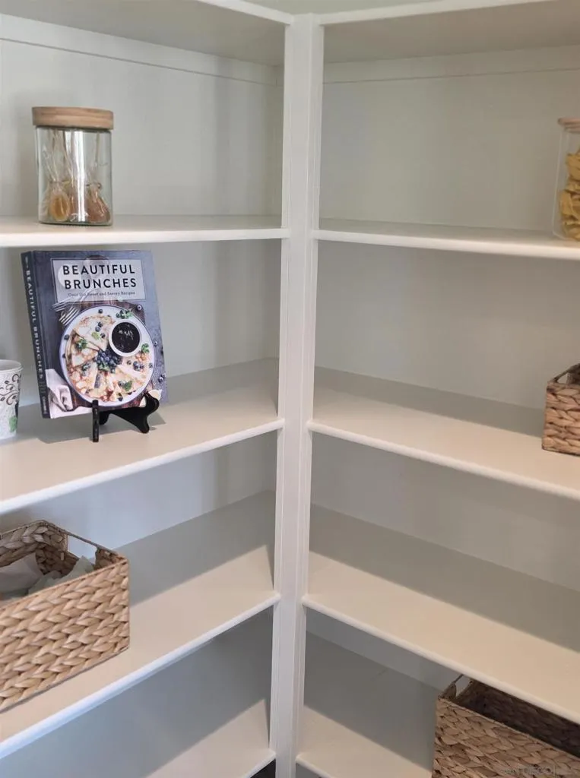
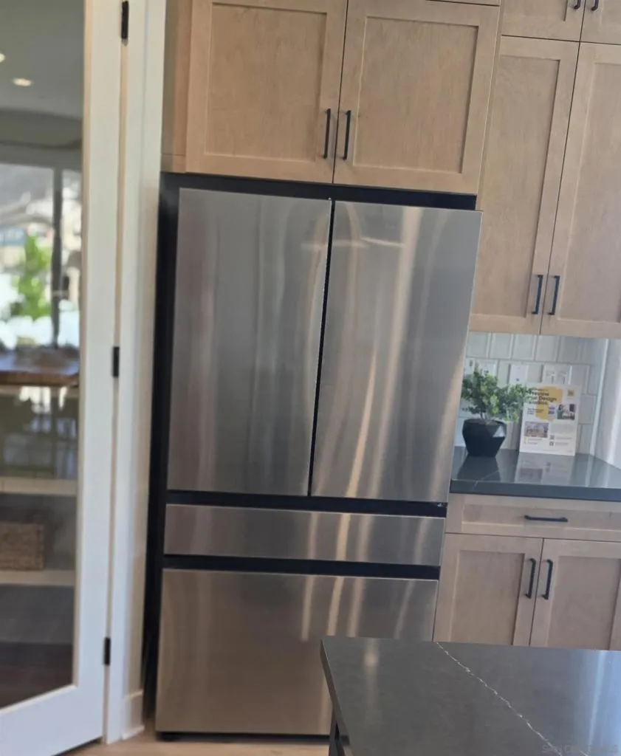
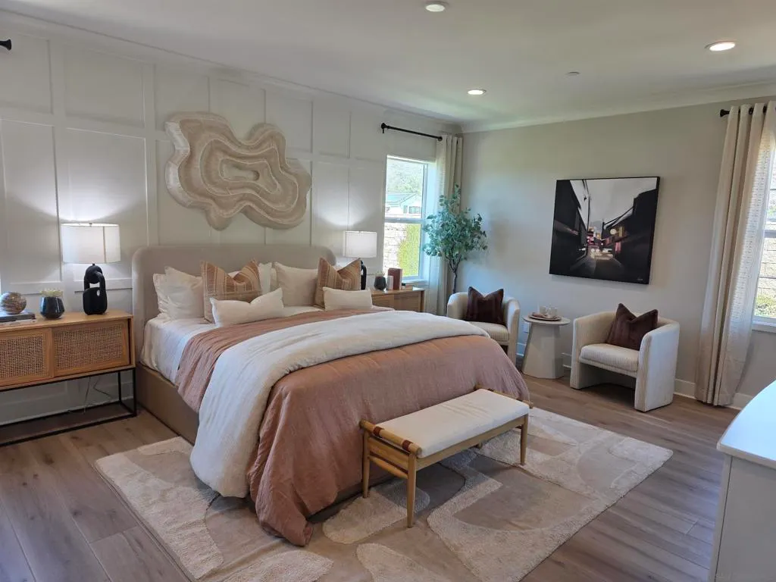
Rare single story model home that is the first new construction nationwide designed and built per Wildfire Prepared Neighborhood standards offering peace of mind and protect home from both fire and embers! Striking open floorplan in corner homesite. Model home features tons of upgrades, bonus room that could be formal dining or another use. Top of the line appliances and refrigerator too. Laundry with upgraded washer dryer and lots of storage. Solar. Quartz counters and upgraded kitchen cabinets & walk in pantry. Upgraded LVP floors with partial carper. Primary bedroom has crown molding and upgraded walk in closet with organizer. Primary bath and other bath upgraded tile and floors. Window coverings stay. Landscaping both front & private back with patio all completed! Fireproof metal fencing & block wall & back view too. Your buyer needs to see this one of a kind home!
| Price History | |
|---|---|
| 9/23/2026 | Listed $1,239,990 |
General Features
| Heating | Electric,ENERGY STAR Qualified Equipment,High Efficiency,Heat Pump,Solar |
|---|---|
| Cooling | Central Air,Electric,ENERGY STAR Qualified Equipment,Heat Pump |
| Utilities | Cable Available,Sewer Connected,Underground Utilities,Water Connected |
| Roof | Fire Proof |
| Appliances | Dishwasher,ENERGY STAR Qualified Appliances,ENERGY STAR Qualified Water Heater,Electric Cooking,Electric Oven,Electric Range,Electric Water Heater,Disposal,Ice Maker,Microwave,Refrigerator,Range Hood |
| HOA Fee | 372 |
| Garage Spaces | 2 |
| Architectural Style | Contemporary,Ranch |
| Pool Features | None |
| Construction Materials | Other,Radiant Barrier,Stone,Stucco |
| Year Built | 2024 |
| View | Mountain(s) |
| Stories Count | 1 |
| Levels | One |
| Property Subtype | Single Family Residence |
| Accessibility | No Stairs,Accessible Doors |
| Assoc Fee Paid Per | Monthly |
| County | San Diego |
| New Construction | Yes |
| Property Type | Residential |
| HOA | Yes |
| Energy Efficient | Appliances,Water Heater |
| Subdivision Name | North Escondido |
| Garage Y/N | Yes |
| Full Baths | 2 |
| Status | Active |
| Directions | I-15 to Bear Valley Parkway by North County Mall. Head east 5 miles to Valley Parkway. Turn right and go through 2 lights. Dixon Trail ( KB Home) across from Mayflower Dog park. Right on Beven Dr. L |
| City | Escondido |
| Disclosures | Covenants/Restrictions Disclosure |
| Association Name | The Management Trust |
| Senior Community Y/N | No |
| MLS Area | 92027 - Escondido |
| Lot Size Units | Square Feet |
| Lot Size Square Feet | 8710 |
| Standard Status | Active |
| Occupancy Type | Vacant |
| Year Built Source | Builder |
| Property Sub Type Additional | Single Family Residence |
| PostalCity | ESCONDIDO |
Interior Features
| Interior Amenities | Built-in Features,Separate/Formal Dining Room,Eat-in Kitchen,Open Floorplan,All Bedrooms Down,Bedroom on Main Level,Main Level Primary,Walk-In Pantry,Walk-In Closet(s) |
|---|---|
| Flooring | Laminate,Tile |
| Total Stories | 1 |
| Air Conditioning Y/N | Yes |
| Heating Y/N | Yes |
| Half Baths | 1 |
| Laundry Features | Electric Dryer Hookup,Inside,Laundry Room |
| Total Bedrooms | 4 |
| Room Type | Bonus Room,Bedroom,Center Hall,Laundry,Primary Bathroom,Primary Bedroom,Other,Pantry,Dining Room |
| Total Baths | 3 |
Exterior Features
| Fencing | Excellent Condition,Partial |
|---|---|
| Parking Features | Concrete,Door-Single,Driveway,Garage Faces Front,Garage,On Street |
| Water Source | Public |
| Total Parking | 2 |
| Lot Size Area | 8710 |
| Lot Dimensions | 103 x 77 |
| Lot Size Acres | 0.2 |
| Lot Size Source | Public Records |
Room Details
| Room | Dimensions | Level | Flooring | Details |
|---|---|---|---|---|
| Bedroom | ||||
| Bedroom | ||||
| Bonus Room | ||||
| Center Hall | ||||
| Dining Room | ||||
| Laundry | ||||
| Other | ||||
| Pantry | ||||
| Primary Bathroom | ||||
| Primary Bedroom | ||||
| Primary Bedroom |
Amenities
- Foreclosure
- Views
- Short Sale
- New Construction
- Adult 55+
- Lease To Own
- No HOA Fees
- Furnished
- Primary On Main
- Air Conditioning
- Seller Finance
- Green
- Fixer Upper
- Horse
- Golf
- Fireplace
- Deck
- Garage
- Basement
- Pool
Property vs Single Family Average in 92027
Price
Year Built
 Based on information from California Regional Multiple Listing Service, Inc. as of September 24, 2026 2:39 PM UTC This information is for your personal, non-commercial use and may not be used for any purpose other than to identify prospective properties you may be interested in purchasing. Display of MLS data is usually deemed reliable but is NOT guaranteed accurate by the MLS. Buyers are responsible for verifying the accuracy of all information and should investigate the data themselves or retain appropriate professionals. Information from sources other than the Listing Agent may have been included in the MLS data. Unless otherwise specified in writing, Broker/Agent has not and will not verify any information obtained from other sources. The Broker/Agent providing the information contained herein may or may not have been the Listing and/or Selling Agent.
