
Open House Sat, Sep 12th 1:00 PM - 4:00 PM
Address
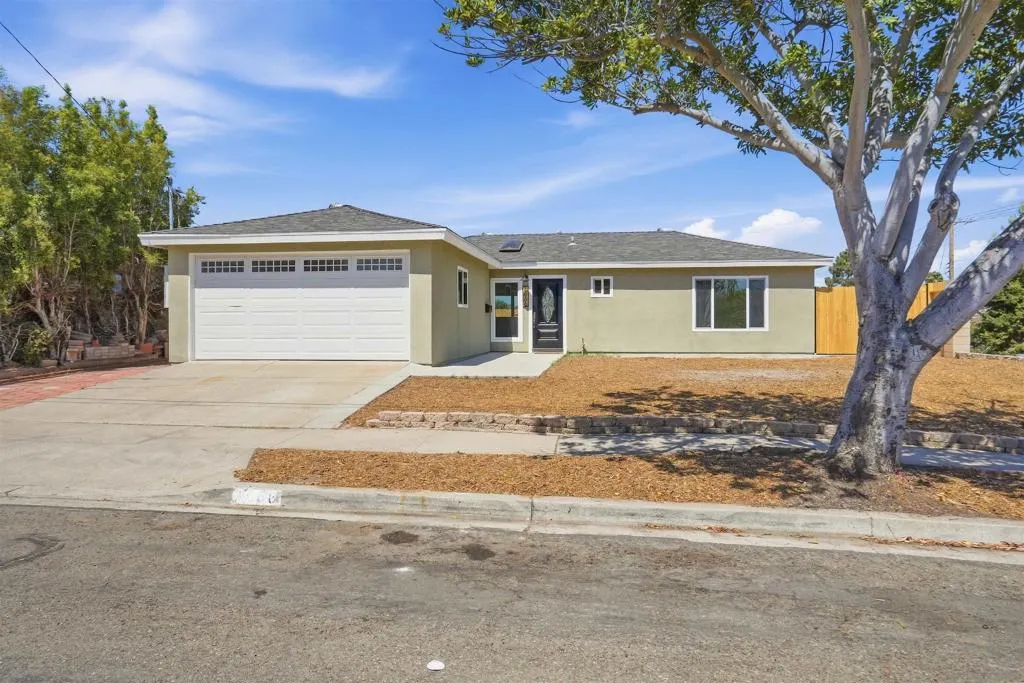
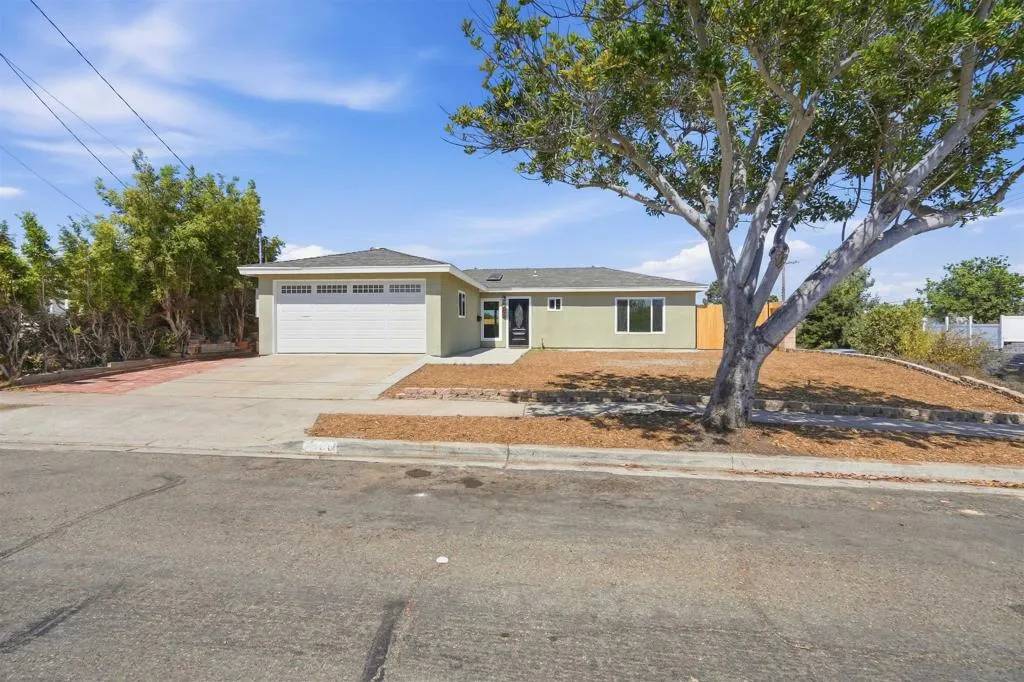
6666 Rockglen Avenue, San Diego, CA
Price
$ 1,195,000
Property Attributes
- MLS#260022392SD
- TypeSingle Family
- Listing Status Active
- CountySAN DIEGO
- CitySan Diego
- AreaLinda Vista
- NeighborhoodClairemont
- Zip92111
- StyleModern
- Year Built1961
- Price$ 1,195,000
- Bedrooms3
- Full Bathrooms1
- Half Bathrooms0
- Sqr Footage1364
- Lot Size0.21809 Acres
Data Source:
San Diego MLS via CRMLS
Property Description
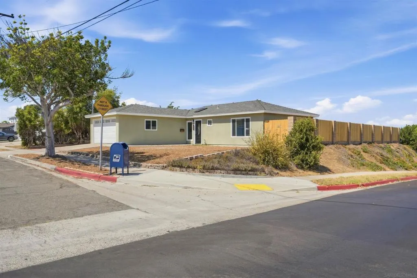
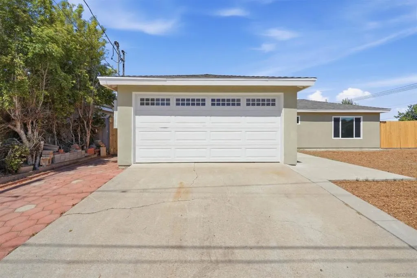
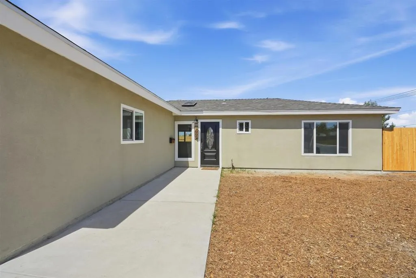
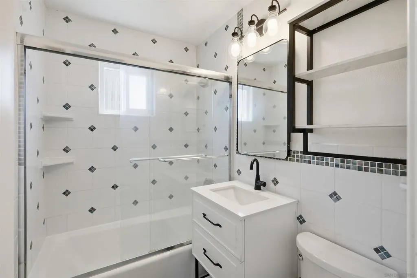
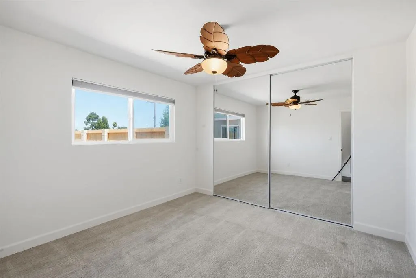
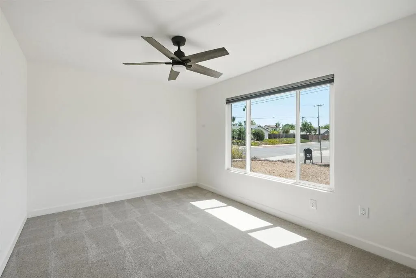
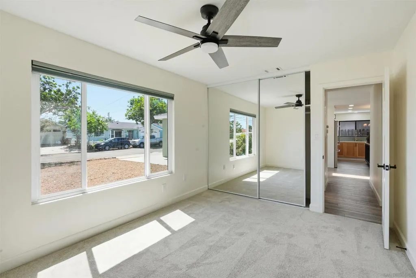
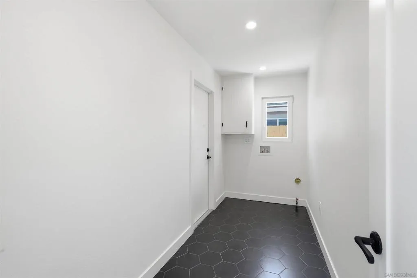
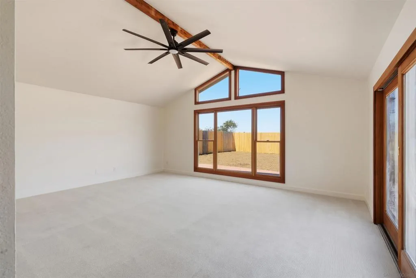
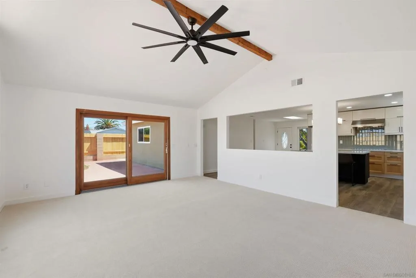
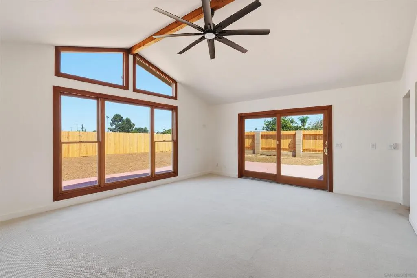
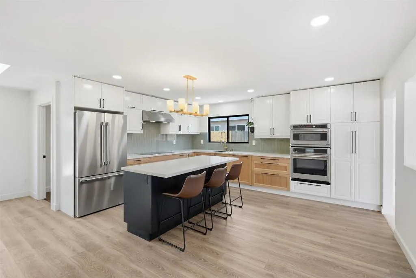
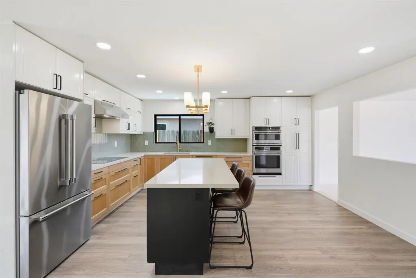
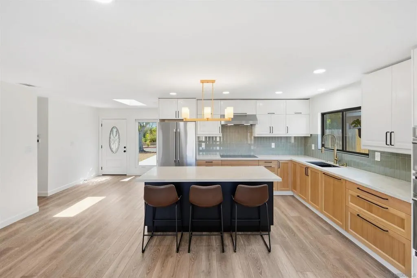
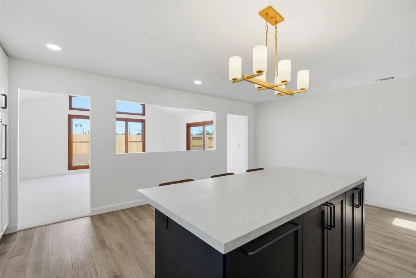
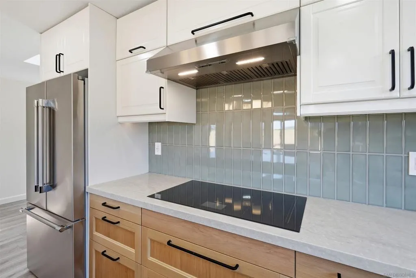
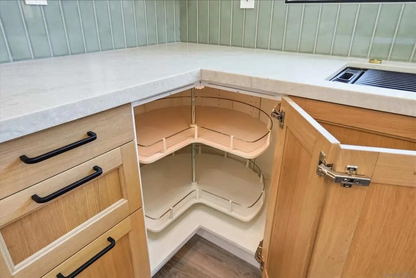
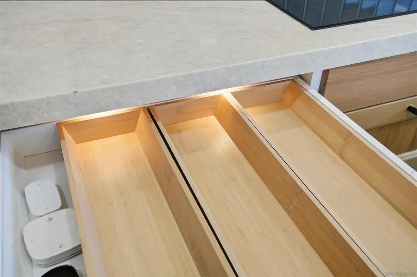
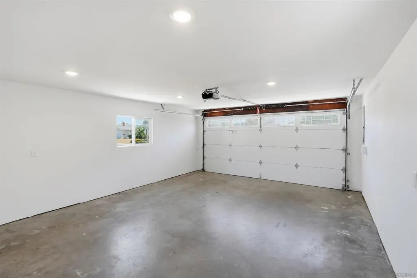
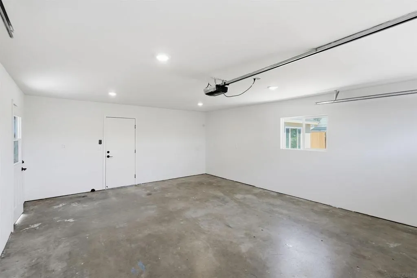
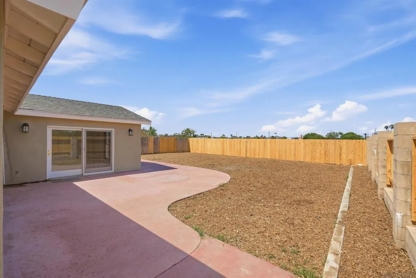
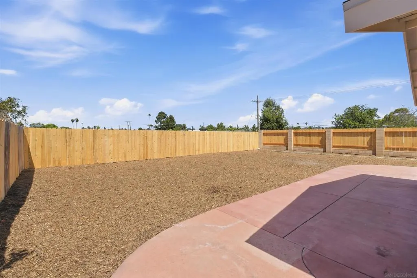
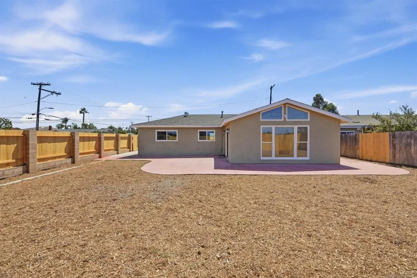
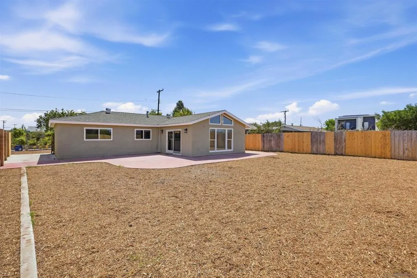
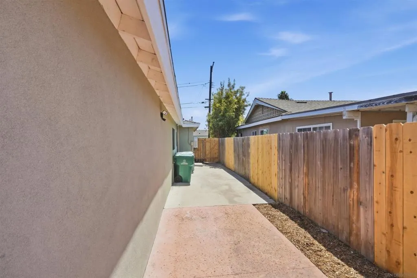
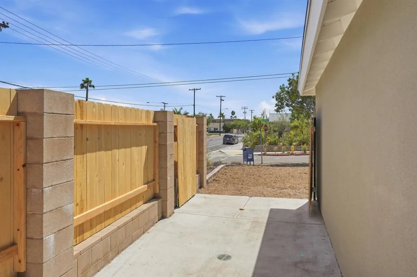
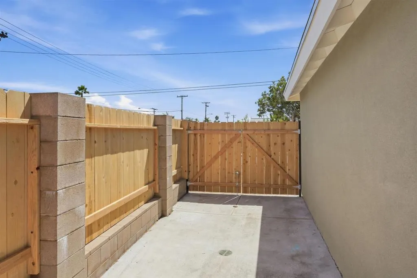
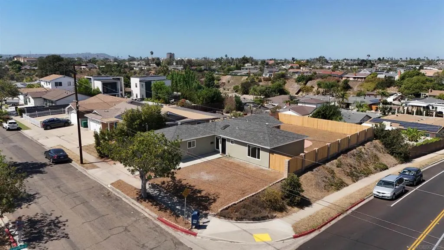
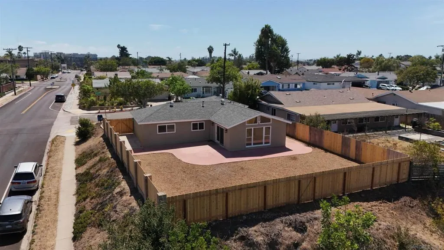
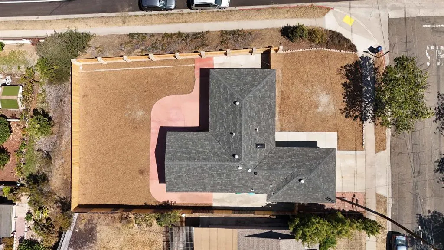
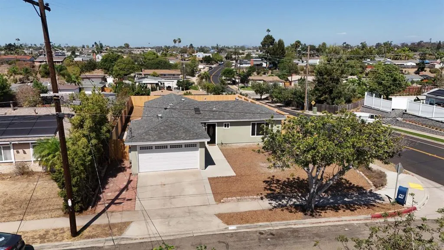
Fresh newly renovated home on a 9500 sf corner lot with only one neighbor! Over $100,000 spent on just completed remodel. Open floor plan. Relocated high end kitchen with new Thermador, GE Cafe and Bosch appliances and large center island. New stucco, fencing, landscape, carpet, insulated and drywalled 2 car garage and new laundry room. New 8' mirrored closets in all bedrooms. The lot lives larger than others with extra city land on east side. 9' wide usable concrete patios on both sides and back of home. Room to add on to both the front and rear or build ADUs. Double side gate allows boat, RV or vehicle storage behind fence and access to back yard. Great room has high ceiling and large windows to back yard. Additional yard on hillside behind the fence. Back yard large enough for pool, sport court or second living space. Only home nearby is on the west side. Home is ready to move it and enjoy! Thermador WIFI refrigerator with ice and water. Thermador induction cooktop. GE Cafe microwave and oven with air fryer, convection, LED screens and self cleaning features. High end Bosch diswasher. Lower cabinets all have interior lighting. Center island has 2 large trash cans. New tankless water heater is outside. Large laundry/mud room off the garage. Garage can be a bonus room. Central AC. Anderson 8' wide stained wood sliding door to back patio. 11' stained wood high windows in the great room looking over the large rear yard. Plush new carpeting. Offstreet parking for 3 cars in front of garage.
| Price History | |
|---|---|
| 9/12/2026 | Listed $1,195,000 |
General Features
| Heating | Forced Air,Natural Gas |
|---|---|
| Cooling | Central Air |
| Utilities | Cable Available,Phone Available,Sewer Connected,Water Connected |
| Possession | Negotiable |
| Roof | Composition,Shingle |
| Appliances | Convection Oven,Counter Top,Dishwasher,Electric Oven,Disposal,Gas Water Heater,Ice Maker,Microwave,Refrigerator,Range Hood,Self Cleaning Oven,Tankless Water Heater,Water Heater |
| Zoning | r1 |
| Garage Spaces | 2 |
| Patio/Porch Features | Concrete,Open,Patio |
| Architectural Style | Modern |
| Pool Features | None |
| Construction Materials | Drywall,Frame,Concrete,Stucco,Wood Siding |
| Year Built | 1961 |
| Stories Count | 1 |
| Levels | One |
| Property Subtype | Single Family Residence |
| County | San Diego |
| Property Type | Residential |
| Subdivision Name | Clairemont |
| Garage Y/N | Yes |
| Full Baths | 1 |
| Status | Active |
| Directions | Corner of Auburndale and Rockglen. Cross Street: Auburndale. |
| City | San Diego |
| Disclosures | Incorporated |
| Senior Community Y/N | No |
| Open Parking Spaces | 3 |
| MLS Area | 92111 - Linda Vista |
| Lot Size Units | Square Feet |
| Lot Size Square Feet | 9500 |
| Property Condition | Turnkey |
| Standard Status | Active |
| Occupancy Type | Vacant |
| Property Sub Type Additional | Single Family Residence |
| PostalCity | SAN DIEGO |
Interior Features
| Interior Amenities | Granite Counters,All Bedrooms Down,Bedroom on Main Level |
|---|---|
| Flooring | Carpet,Laminate,Tile |
| Total Stories | 1 |
| Air Conditioning Y/N | Yes |
| Heating Y/N | Yes |
| Laundry Features | Washer Hookup,Electric Dryer Hookup,Gas Dryer Hookup,Inside |
| Total Bedrooms | 3 |
| Room Type | Bedroom,Family Room,Great Room,Kitchen,Laundry,Living Room,Primary Bedroom |
| LivingAreaSource | Public Records |
| Total Baths | 1 |
Exterior Features
| Fencing | Excellent Condition,New Condition,Wood |
|---|---|
| Parking Features | Concrete,Door-Multi,Direct Access,Driveway,Garage,Garage Door Opener,Garage Faces Rear,Garage Faces Side |
| Lot Features | Corner Lot |
| Water Source | Public |
| Total Parking | 5 |
| Lot Size Area | 9500 |
| Lot Dimensions | 71x132 |
| Lot Size Acres | 0.2181 |
| Lot Size Source | Assessor |
Room Details
| Room | Dimensions | Level | Flooring | Details |
|---|---|---|---|---|
| Bedroom | ||||
| Bedroom | ||||
| Family Room | ||||
| Great Room | ||||
| Kitchen | ||||
| Laundry | ||||
| Living Room | ||||
| Primary Bedroom |
Amenities
- Foreclosure
- Views
- Short Sale
- New Construction
- Adult 55+
- Lease To Own
- No HOA Fees
- Furnished
- Primary On Main
- Air Conditioning
- Seller Finance
- Green
- Fixer Upper
- Horse
- Golf
- Fireplace
- Deck
- Garage
- Basement
- Pool
Property vs Single Family Average in 92111
Price
Year Built
 Based on information from California Regional Multiple Listing Service, Inc. as of September 11, 2026 11:31 PM UTC This information is for your personal, non-commercial use and may not be used for any purpose other than to identify prospective properties you may be interested in purchasing. Display of MLS data is usually deemed reliable but is NOT guaranteed accurate by the MLS. Buyers are responsible for verifying the accuracy of all information and should investigate the data themselves or retain appropriate professionals. Information from sources other than the Listing Agent may have been included in the MLS data. Unless otherwise specified in writing, Broker/Agent has not and will not verify any information obtained from other sources. The Broker/Agent providing the information contained herein may or may not have been the Listing and/or Selling Agent.
