
Water Views


Address
1234 Oribia Road, Del Mar, CA
Price
$ 3,650,000
Property Attributes
- MLS#260015783SD
- TypeSingle Family
- Listing Status Active
- CountySAN DIEGO
- CityDel Mar
- AreaDel Mar
- NeighborhoodDel Mar
- Zip92014
- StyleSingle Family Residence
- Year Built1964
- Price$ 3,650,000
- Bedrooms5
- Full Bathrooms2
- Half Bathrooms0
- Sqr Footage2310
- Lot Size1.37971 Acres
Data Source:
San Diego MLS via CRMLS
Property Description
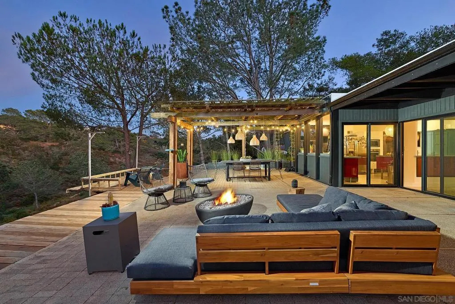
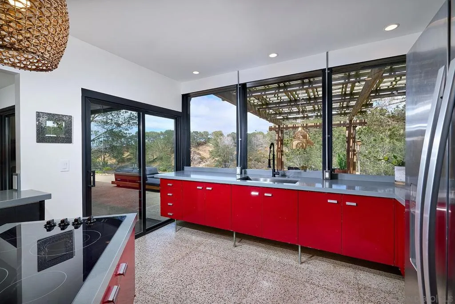
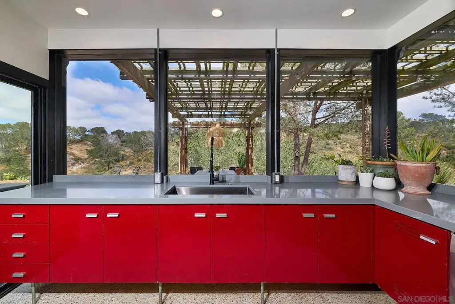
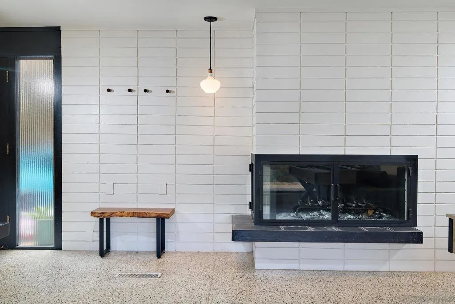
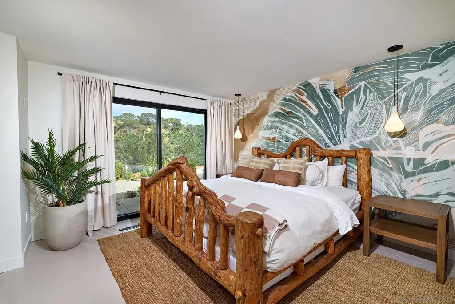
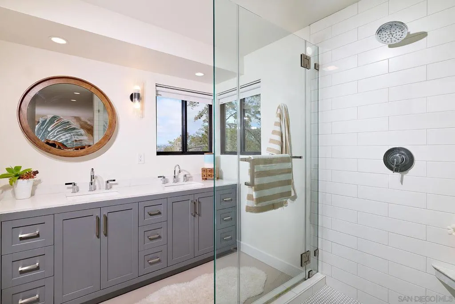
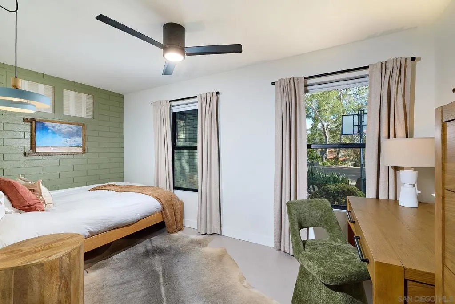
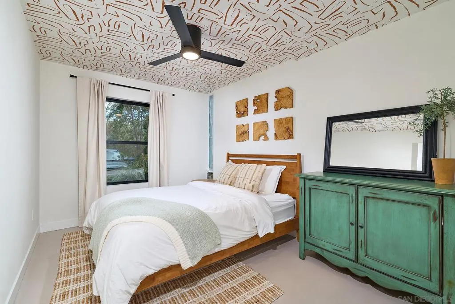
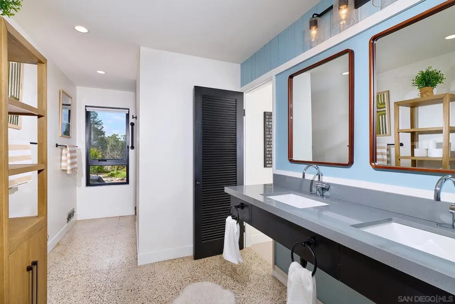
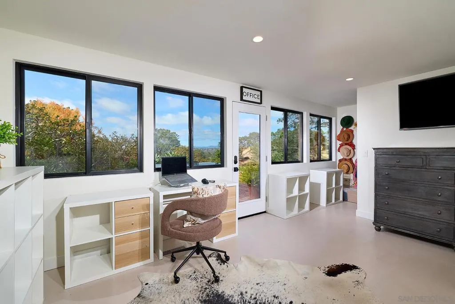
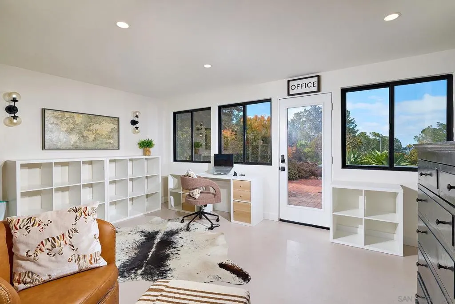
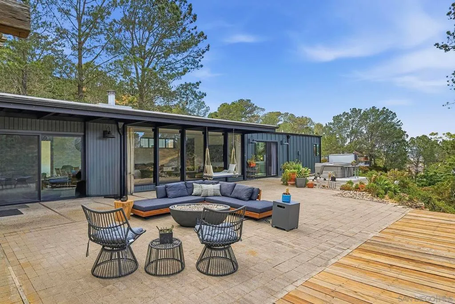
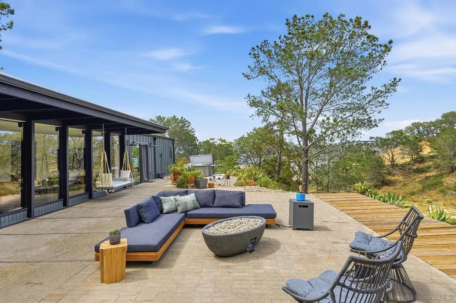
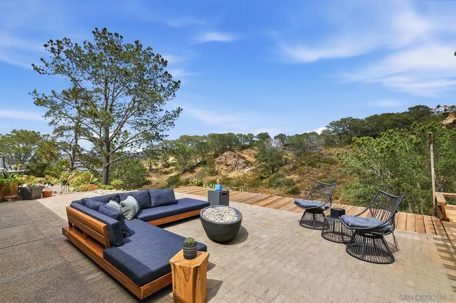
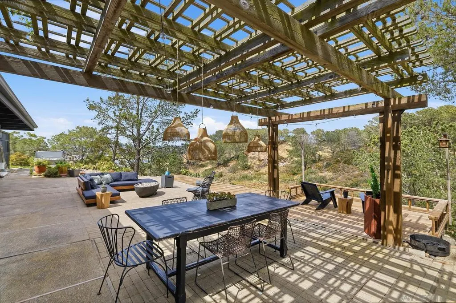
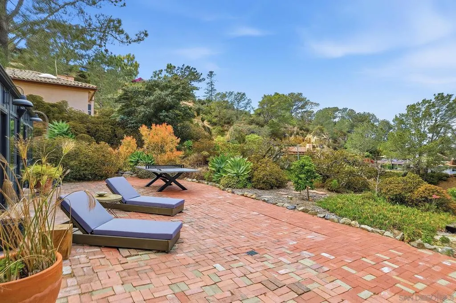
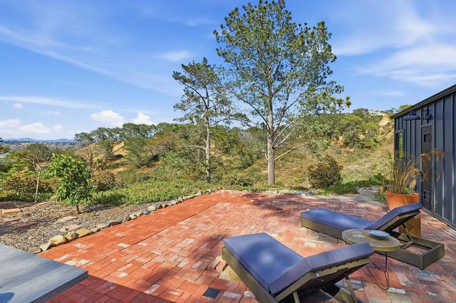
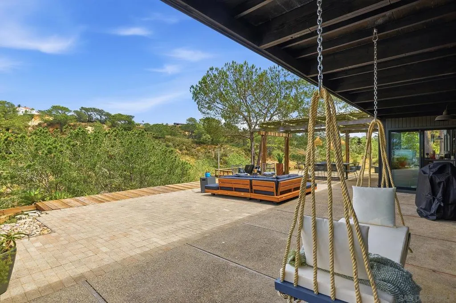
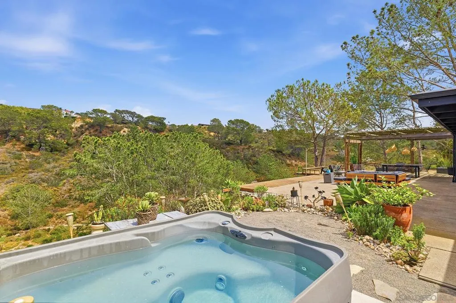
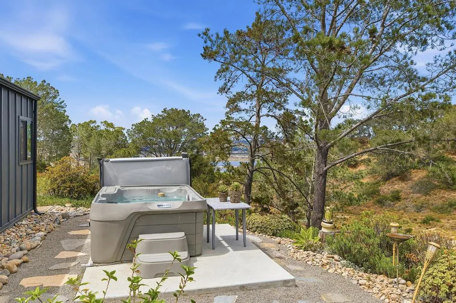
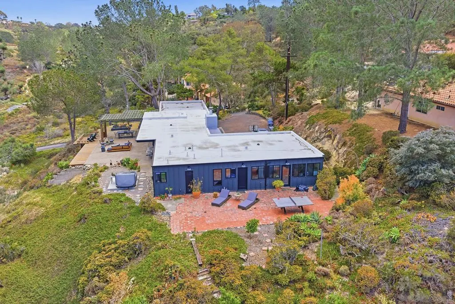
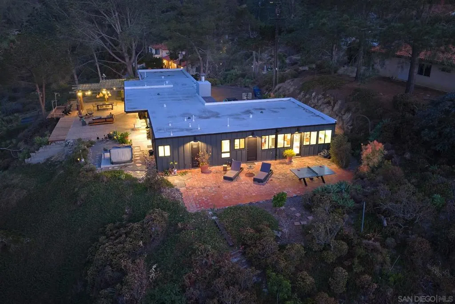
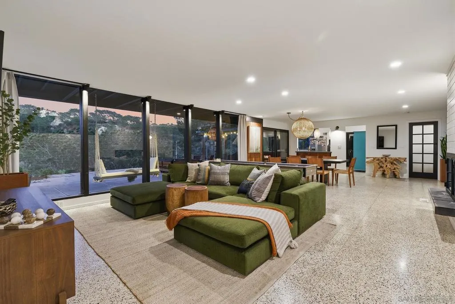
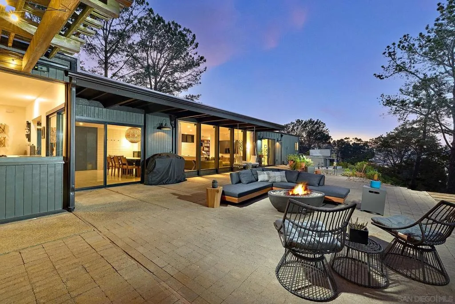
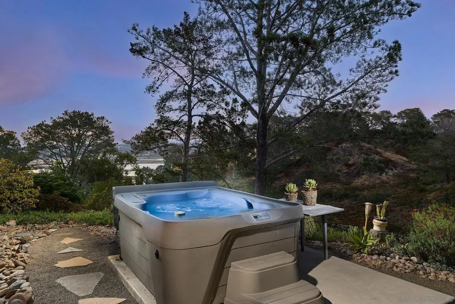
This single-level recently remodeled mid-century residence sits in a hidden pocket of rural Del Mar where inventory is virtually non-existent. Set on 1.38 acres, the house delivers unmatched privacy, serious design cred with Terrazzo floors and protected views of Crest Canyon. A site-specific blueprint leverages light, flow and a singular Del Mar landscape with trail access to San Dieguito Lagoon. Imagine 60,000 SQFT of endless possibilities: ADU, Pool, Pickleball, and equestrian amenities with zoning for one horse. Tucked within one of Del Marâs most secluded rural enclaves, this iconic mid-century residence offers a rare opportunity to own 1.38 acres of privacy, nature, and possibility just minutes from the coast. Framed by protected views of Crest Canyon and surrounded by a landscape that feels worlds away from the ordinary, the single-level home embraces a timeless architectural aesthetic with terrazzo floors, expansive glass, and a seamless connection to the outdoors. A thoughtfully designed site plan captures natural light, effortless flow, and the beauty of the surrounding environment, while direct trail access to the San Dieguito Lagoon invites a lifestyle rooted in recreation and exploration. The propertyâs expansive, usable acreage presents exceptional opportunities for future enhancements, including an ADU, pool, pickleball court, or equestrian amenities, with zoning allowing for one horse. Offering an uncommon blend of architectural character, land value, privacy, and proximity to Del Mar Village, beaches, and top-rated schools, this is a property that rarely becomes available and is unlikely to be replicated.
| Price History | |
|---|---|
| 6/29/2026 | Listed $3,650,000 |
General Features
| Sewer | Septic Tank |
|---|---|
| Heating | Forced Air,Fireplace(s),Propane |
| Cooling | None |
| Utilities | Propane,Underground Utilities,Water Connected |
| Roof | Flat |
| Appliances | 6 Burner Stove,Counter Top,Dishwasher,Freezer,Disposal,Refrigerator |
| Garage Spaces | 2 |
| Patio/Porch Features | Patio |
| Pool Features | None |
| Construction Materials | Glass |
| Year Built | 1964 |
| View | Panoramic,Water |
| Stories Count | 1 |
| Levels | One |
| Property Subtype | Single Family Residence |
| Accessibility | No Stairs |
| County | San Diego |
| Property Type | Residential |
| Subdivision Name | Del Mar |
| Garage Y/N | Yes |
| Full Baths | 2 |
| Status | Active |
| Directions | Jimmy Durante to San Dieguito to Oribia. Cross Street: San Dieguito Drive. |
| City | Del Mar |
| Senior Community Y/N | No |
| Open Parking Spaces | 4 |
| MLS Area | 92014 - Del Mar |
| Lot Size Units | Square Feet |
| Lot Size Square Feet | 60100 |
| Spa Features | Above Ground |
| Virtual Tour | https://www.propertypanorama.com/instaview/snd/260015783 |
| Standard Status | Active |
| Occupancy Type | Owner |
| Property Sub Type Additional | Single Family Residence |
| Expected Active Date | 2026-07-05 |
| PostalCity | DEL MAR |
Interior Features
| Interior Amenities | Bedroom on Main Level,Main Level Primary |
|---|---|
| Fireplace Features | Living Room,Outside |
| Total Stories | 1 |
| Heating Y/N | Yes |
| Fireplace Y/N | Yes |
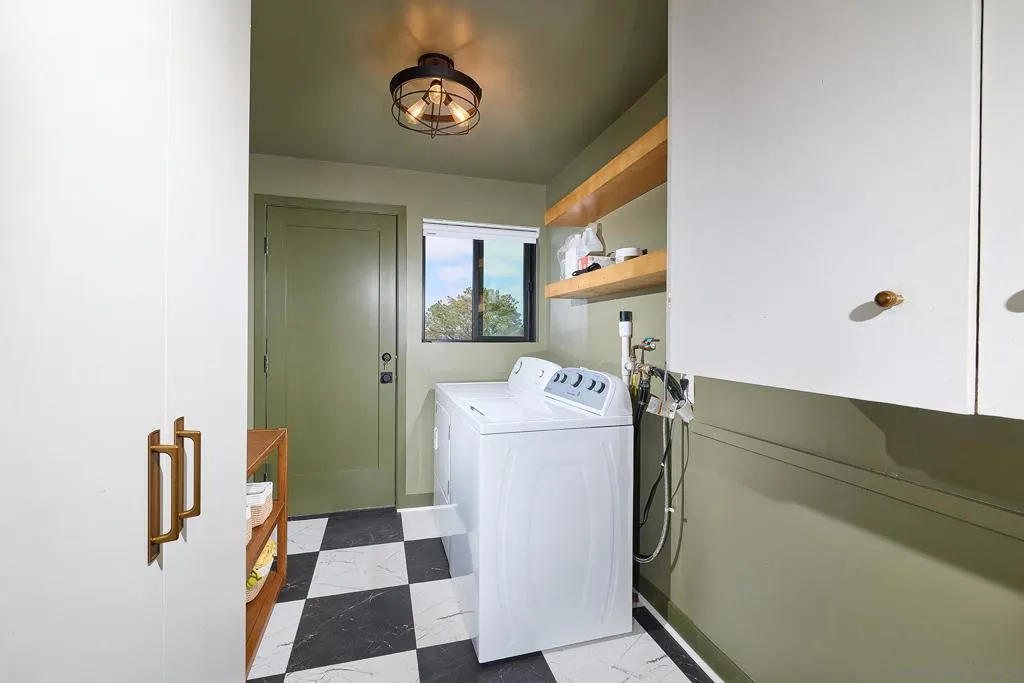
| Laundry Features | Electric Dryer Hookup,Laundry Room |
| Total Bedrooms | 5 |
| Room Type | Bedroom,Entry/Foyer,Family Room,Kitchen,Laundry,Primary Bathroom,Primary Bedroom,Office,Recreation |
| LivingAreaSource | Assessor |
| Total Baths | 2 |
Exterior Features
| Fencing | None |
|---|---|
| Parking Features | Driveway,Garage,Garage Door Opener |
| Total Parking | 6 |
| Lot Size Area | 60100 |
| Spa | Yes |
| Lot Size Acres | 1.3797 |
| Lot Size Source | Assessor |
Room Details
| Room | Dimensions | Level | Flooring | Details |
|---|---|---|---|---|
| Bedroom | ||||
| Entry/Foyer | ||||
| Family Room | ||||
| Kitchen | ||||
| Laundry | ||||
| Office | ||||
| Primary Bathroom | ||||
| Primary Bedroom | ||||
| Primary Bedroom | ||||
| Recreation |
Amenities
- Foreclosure
- Views
- Short Sale
- New Construction
- Adult 55+
- Lease To Own
- No HOA Fees
- Furnished
- Primary On Main
- Air Conditioning
- Seller Finance
- Green
- Fixer Upper
- Horse
- Golf
- Fireplace
- Deck
- Garage
- Basement
- Pool
Property vs Single Family Average in 92014
Price
Year Built
Visits
 Based on information from California Regional Multiple Listing Service, Inc. as of September 13, 2026 4:20 AM UTC This information is for your personal, non-commercial use and may not be used for any purpose other than to identify prospective properties you may be interested in purchasing. Display of MLS data is usually deemed reliable but is NOT guaranteed accurate by the MLS. Buyers are responsible for verifying the accuracy of all information and should investigate the data themselves or retain appropriate professionals. Information from sources other than the Listing Agent may have been included in the MLS data. Unless otherwise specified in writing, Broker/Agent has not and will not verify any information obtained from other sources. The Broker/Agent providing the information contained herein may or may not have been the Listing and/or Selling Agent.
