
Views - New Construction - Golf Course - Eco Friendly
Address
8187 Run Of The Knolls, San Diego, CA
Price
$ 11,800,000
Property Attributes
- MLS#260009906SD
- TypeSingle Family
- Listing Status Active
- CountySAN DIEGO
- CitySan Diego
- AreaRancho Bernardo
- NeighborhoodSantaluz
- Zip92127
- StyleSingle Family Residence
- Year Built2026
- Price$ 11,800,000
- Bedrooms5
- Full Bathrooms6
- Half Bathrooms1
- Sqr Footage8000
- Lot Size1.23999 Acres
Data Source:
San Diego MLS via CRMLS
Property Description
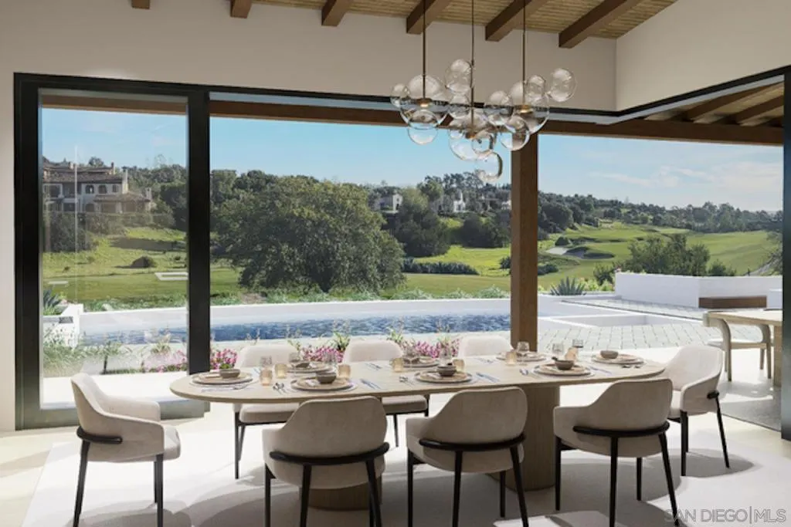
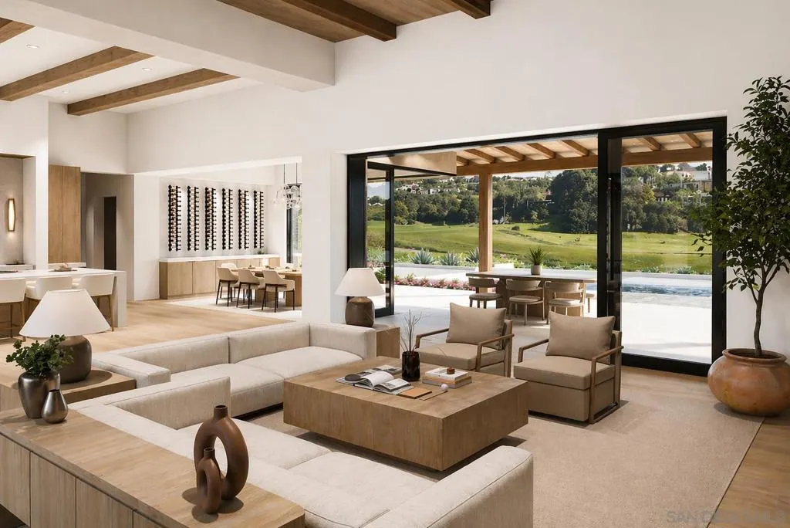
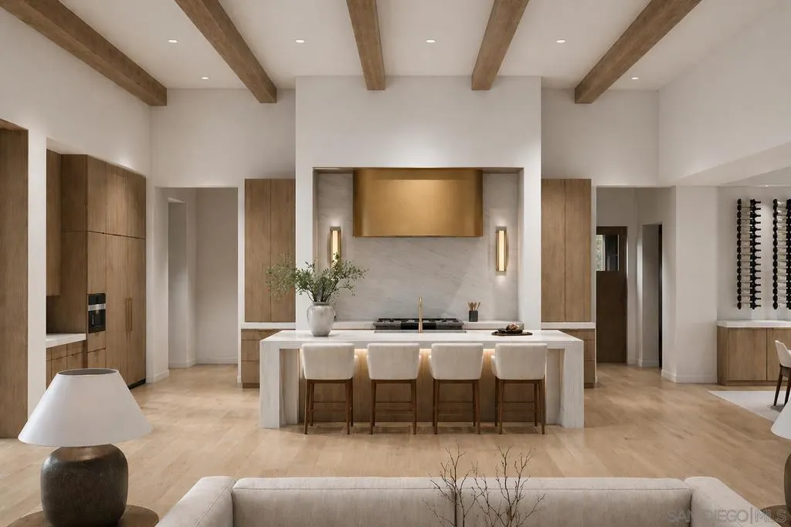
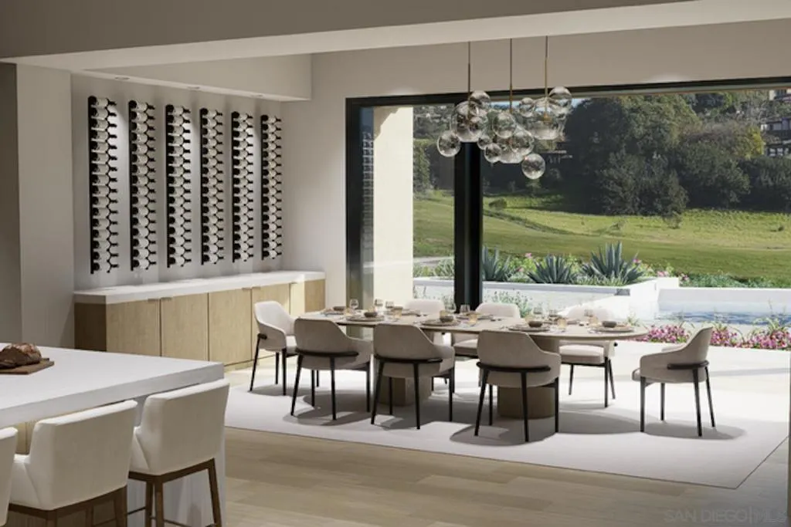
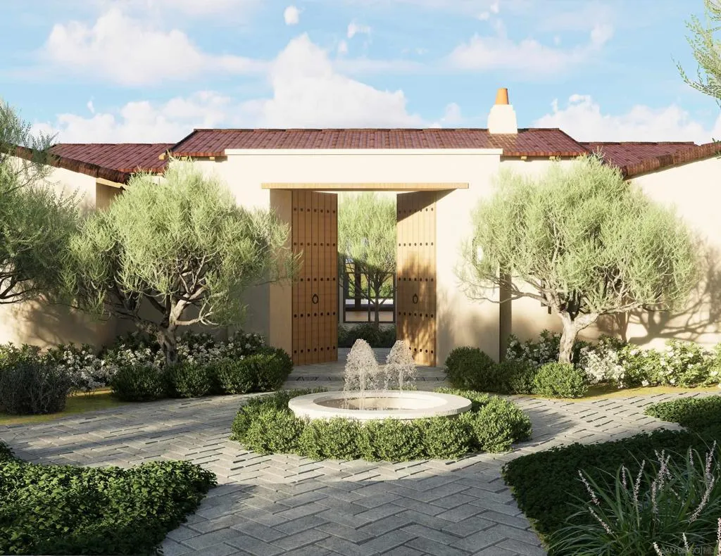
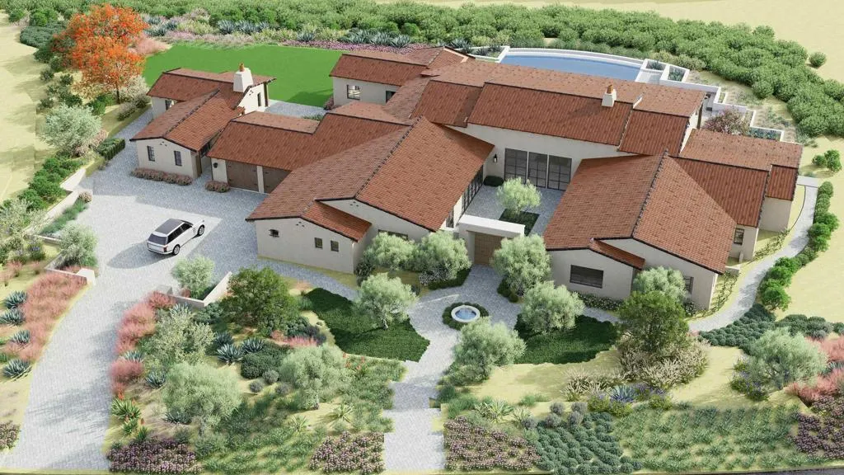
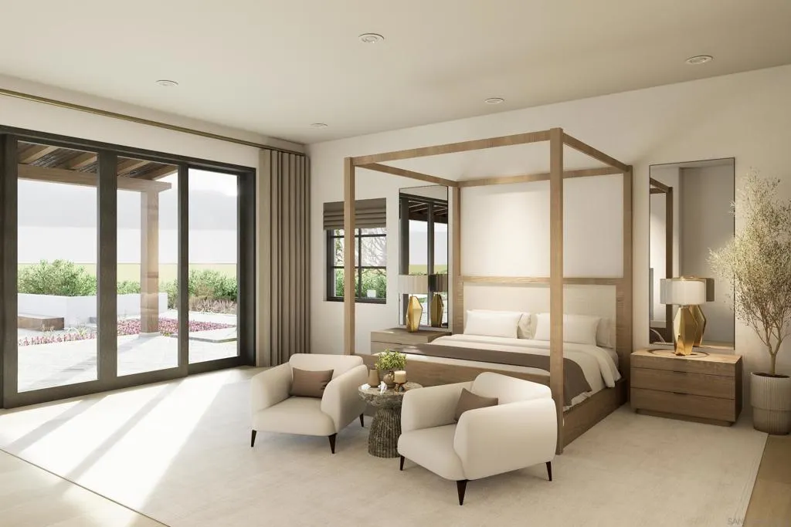
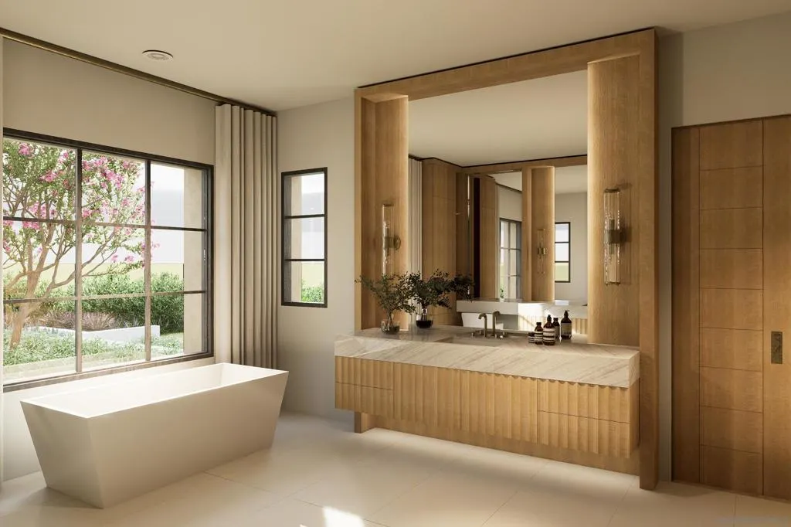
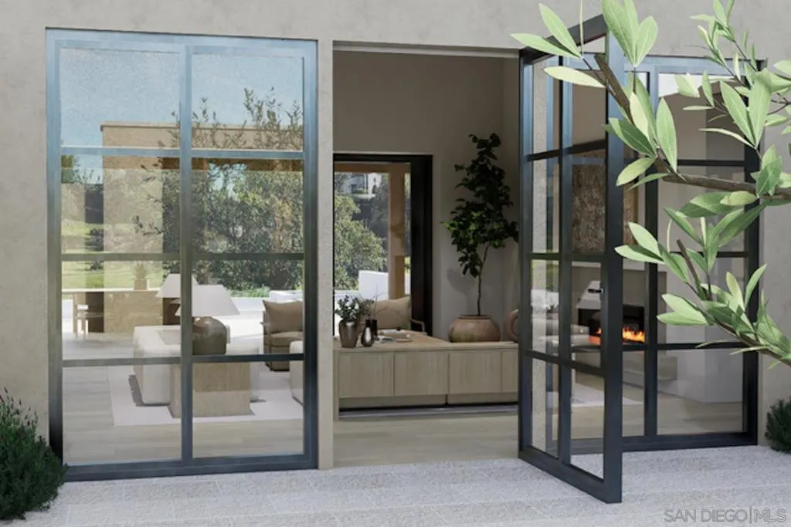
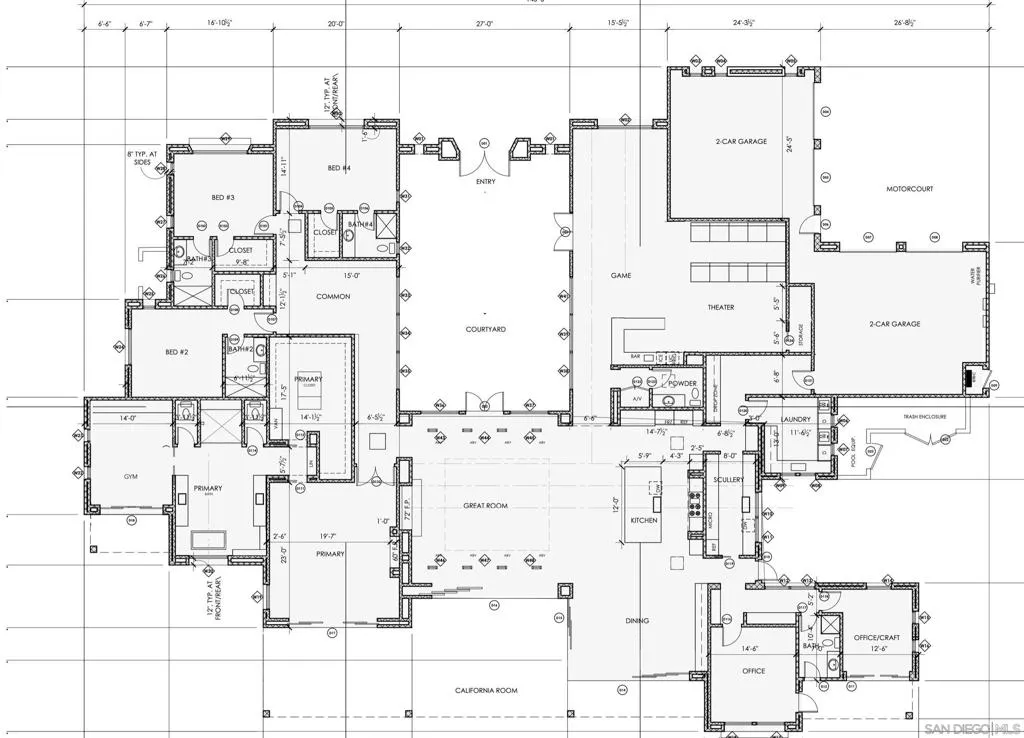
Discover unparalleled luxury in this GROUND UP BRAND NEW CONSTRUCTION, offering breathtaking panoramic golf course views. Nestled within an exclusive, guard-gated golf community, this never-lived-in home is a masterpiece of modern design. The single-level floor plan is open, airy, and flooded with natural light. Almost every room offers stunning golf course vistas, creating a serene, resort-like ambiance. The expansive covered patios seamlessly extend the living space, ideal for year-round entertaining, as they flow effortlessly through disappearing glass doors into the main home. The gourmet kitchen is a chefâs dream, featuring high-end appliances, custom cabinetry, and an open flow to the dining and living areas. A grand game room, complete with a wet bar and home theater, provides endless entertainment possibilities. Work from home in one of two private offices, each with sweeping golf views. A detached casita offers a fully equipped kitchen, perfect for guests or multi-generational living. This home is a rare gem in a prime location, combining sophisticated design, resort-style living, and elite golf course access. Donât miss this extraordinary opportunity. Please watch video. . House is currently under construction, will be done by the end of 2026, buyer may customize some options if purchased promptly. Members of Santaluz enjoy world-class amenities, including a Reese Jonesâdesigned championship golf course, a luxurious clubhouse, sparkling pools, and multiple recreational areas, all within a gated community offering 24-hour security. Conveniently located near top-rated schools, this home harmoniously blends refined living, modern comfort, and lifestyle convenience. Every detail reflects timeless design and thoughtful craftsmanship, creating a rare opportunity to experience serene luxury in one of San Diegoâs most coveted addresses. Schedule a private tour today and immerse yourself in this extraordinary retreat.
| Price History | |
|---|---|
| 4/25/2026 | Listed $11,800,000 |
General Features
| Heating | Forced Air,Solar |
|---|---|
| Cooling | Central Air |
| Appliances | Barbecue,Gas Range |
| HOA Fee | 650 |
| Garage Spaces | 4 |
| Pool Features | In Ground,Association |
| Construction Materials | Stucco |
| Year Built | 2026 |
| View | Golf Course,Panoramic |
| Stories Count | 1 |
| Levels | One |
| Property Subtype | Single Family Residence |
| Accessibility | No Stairs |
| Assoc Fee Paid Per | Monthly |
| County | San Diego |
| New Construction | Yes |
| Property Type | Residential |
| Association Amenities | Clubhouse,Controlled Access,Sport Court,Fitness Center,Golf Course,Game Room,Management,Meeting/Banquet/Party Room,Other Courts,Picnic Area,Playground,Pool,Pet Restrictions,Recreation Room,Guard,Secu |
| HOA | Yes |
| Attached Garage | Yes |
| Subdivision Name | Santaluz |
| Garage Y/N | Yes |
| Other Structures | Guest House |
| Full Baths | 6 |
| Status | Active |
| Directions | Access through guard gate and make a left Cross Street: Caminito Santaluz. |
| City | San Diego |
| Disclosures | Covenants/Restrictions Disclosure,Home Warranty |
| Association Name | Santaluz HOA |
| Senior Community Y/N | No |
| Open Parking Spaces | 6 |
| MLS Area | 92127 - Rancho Bernardo |
| Lot Size Units | Square Feet |
| Lot Size Square Feet | 54014 |
| Virtual Tour | https://www.propertypanorama.com/instaview/snd/260009906 |
| Standard Status | Active |
| Occupancy Type | Vacant |
| Year Built Source | Builder |
| Property Sub Type Additional | Single Family Residence |
| PostalCity | SAN DIEGO |
Interior Features
| Interior Amenities | Separate/Formal Dining Room,Eat-in Kitchen,High Ceilings,Open Floorplan,All Bedrooms Down,Bedroom on Main Level,Dressing Area,Main Level Primary,Walk-In Pantry,Wine Cellar,Walk-In Closet(s) |
|---|---|
| Flooring | Tile,Wood |
| Total Stories | 1 |
| Air Conditioning Y/N | Yes |
| Heating Y/N | Yes |
| Half Baths | 1 |
| Laundry Features | Laundry Room,See Remarks |
| Total Bedrooms | 5 |
| Room Type | Bonus Room,Bedroom,Entry/Foyer,Exercise Room,Family Room,Game Room,Great Room,Laundry,Primary Bedroom,Media Room,Office,Other,Pantry,Wine Cellar,Dining Room |
| LivingAreaSource | Estimated |
| Total Baths | 7 |
Exterior Features
| Fencing | New Condition |
|---|---|
| Parking Features | Driveway |
| Total Parking | 10 |
| Lot Size Area | 54014 |
| Lot Size Acres | 1.24 |
| Lot Size Source | Assessor |
Room Details
| Room | Dimensions | Level | Flooring | Details |
|---|---|---|---|---|
| Bedroom | ||||
| Bonus Room | ||||
| Dining Room | ||||
| Entry/Foyer | ||||
| Family Room | ||||
| Laundry | ||||
| Media Room | ||||
| Office | ||||
| Pantry | ||||
| Primary Bedroom |
Amenities
- Foreclosure
- Views
- Short Sale
- New Construction
- Adult 55+
- Lease To Own
- No HOA Fees
- Furnished
- Primary On Main
- Air Conditioning
- Seller Finance
- Green
- Fixer Upper
- Horse
- Golf
- Fireplace
- Deck
- Garage
- Basement
- Pool
Property vs Single Family Average in 92127
Price
Year Built
Visits
 Based on information from California Regional Multiple Listing Service, Inc. as of September 11, 2026 11:31 PM UTC This information is for your personal, non-commercial use and may not be used for any purpose other than to identify prospective properties you may be interested in purchasing. Display of MLS data is usually deemed reliable but is NOT guaranteed accurate by the MLS. Buyers are responsible for verifying the accuracy of all information and should investigate the data themselves or retain appropriate professionals. Information from sources other than the Listing Agent may have been included in the MLS data. Unless otherwise specified in writing, Broker/Agent has not and will not verify any information obtained from other sources. The Broker/Agent providing the information contained herein may or may not have been the Listing and/or Selling Agent.
