
Views
Address
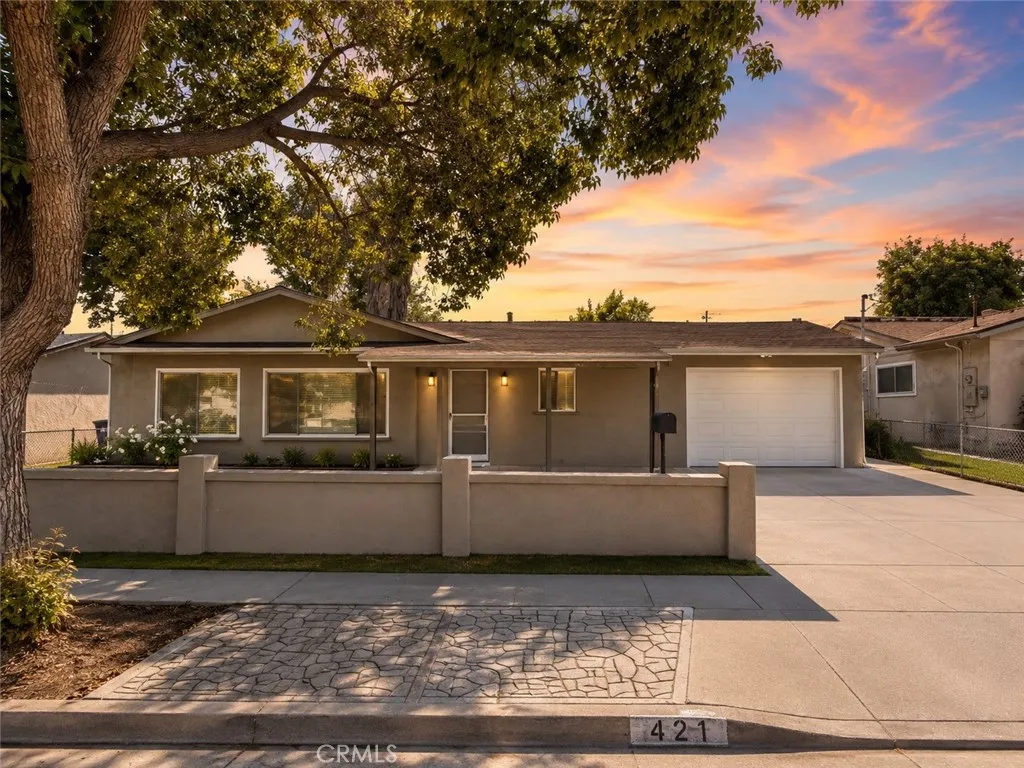
421 Parkbrook Street, Spring Valley, CA
Price
$ 675,000
Property Attributes
- MLS#SW26195603
- TypeSingle Family
- Listing Status Active
- CountySan Diego
- CitySpring Valley
- Area Spring Valley
- NeighborhoodSpring Valley
- Zip91977
- Style
- Year Built1960
- Price$ 675,000
- Bedrooms3
- Full Bathrooms2
- Half Bathrooms0
- Sqr Footage1444
- Lot Size0.202 Acres
Data Source:
California Regional MLS (CRMLS)
Property Description
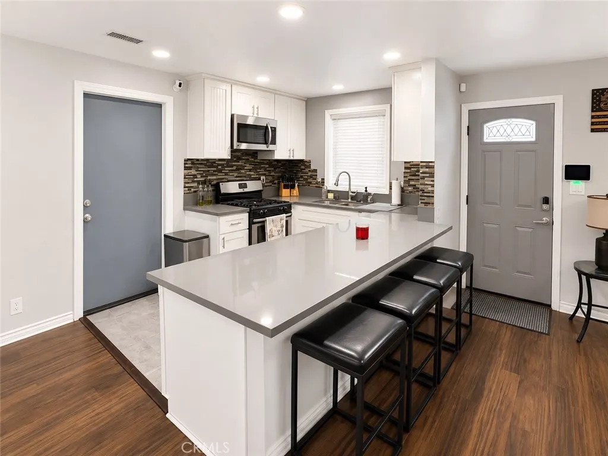
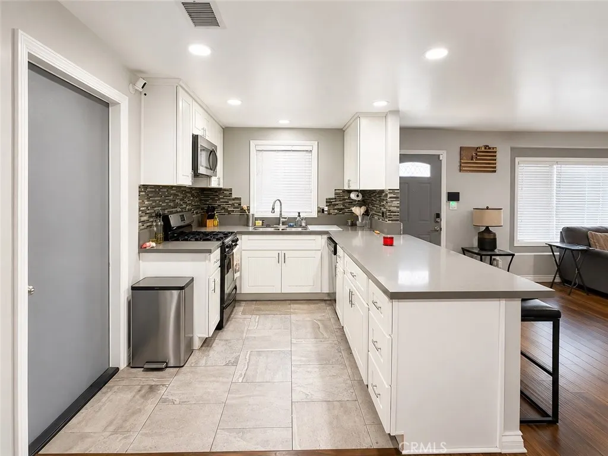
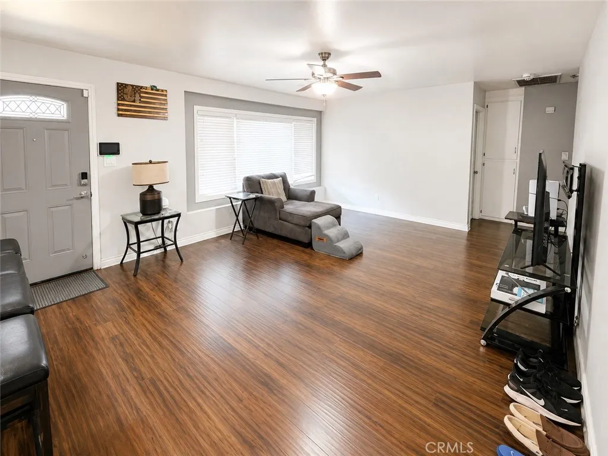
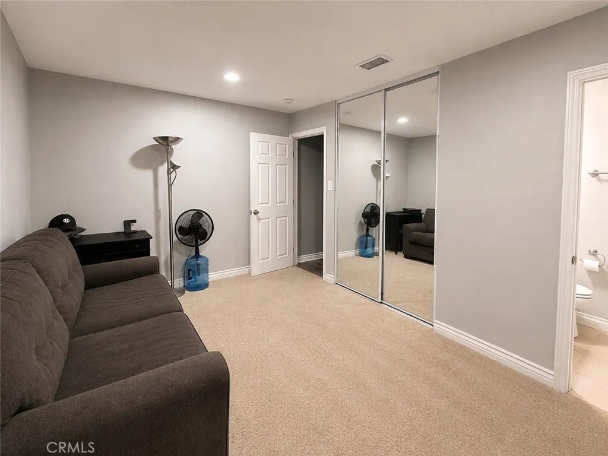
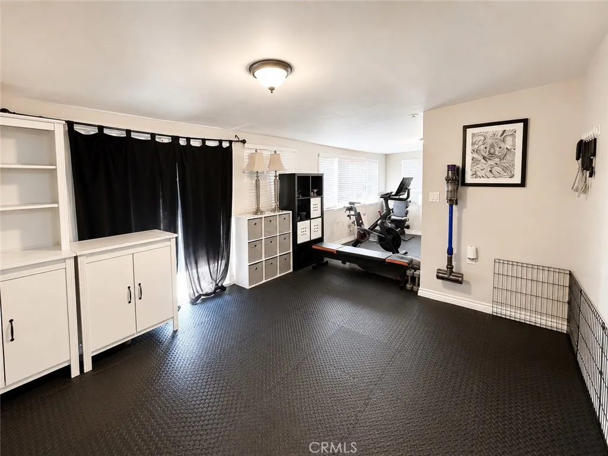
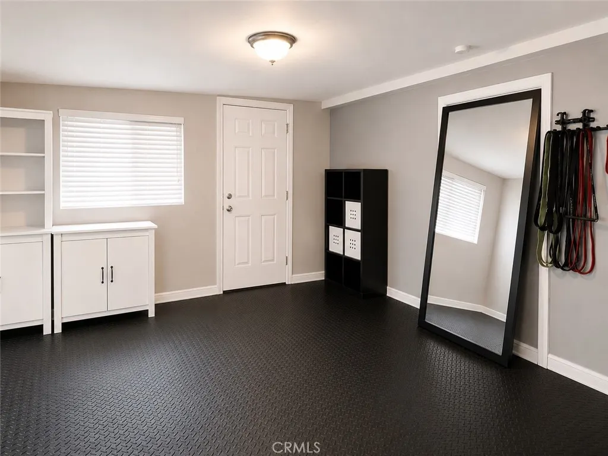
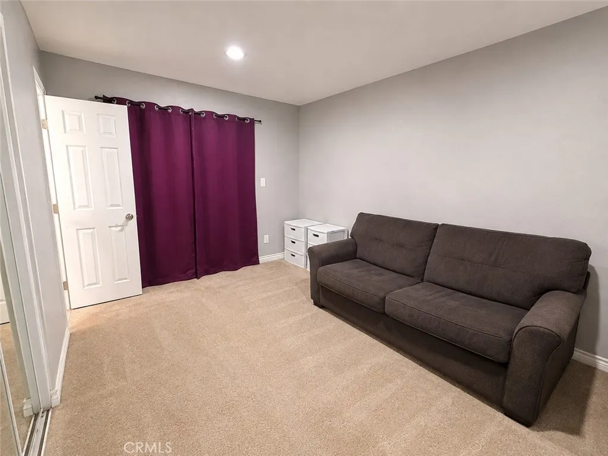
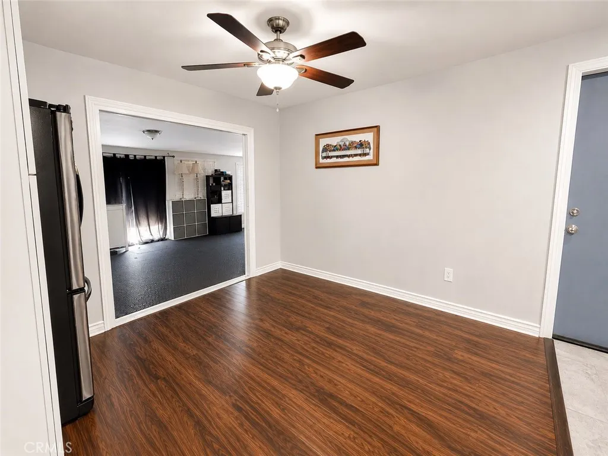
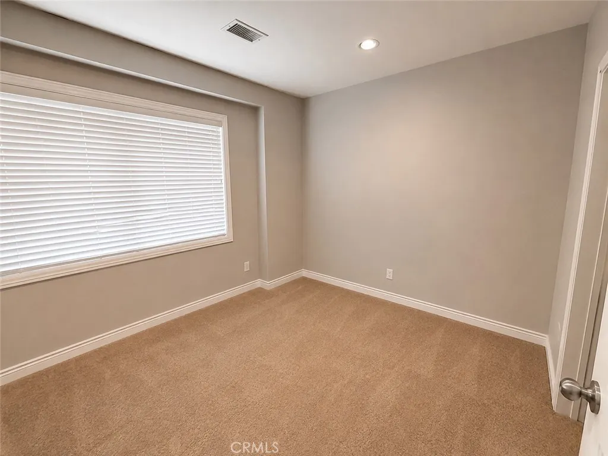
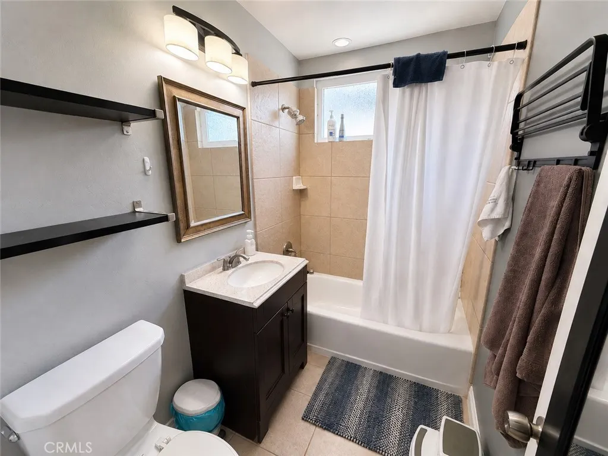
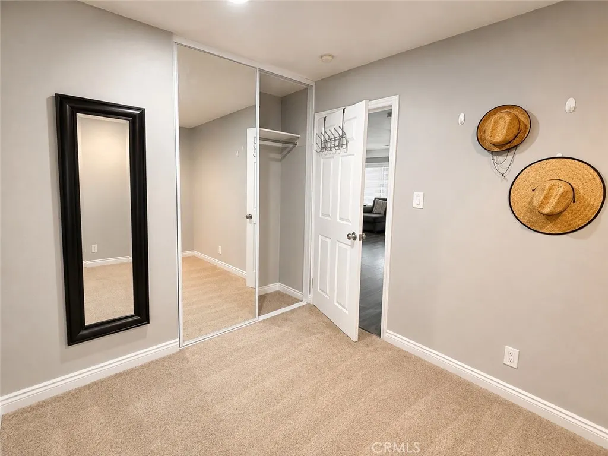
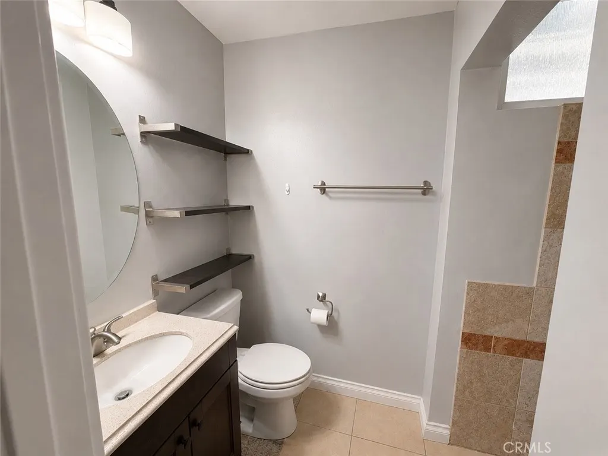
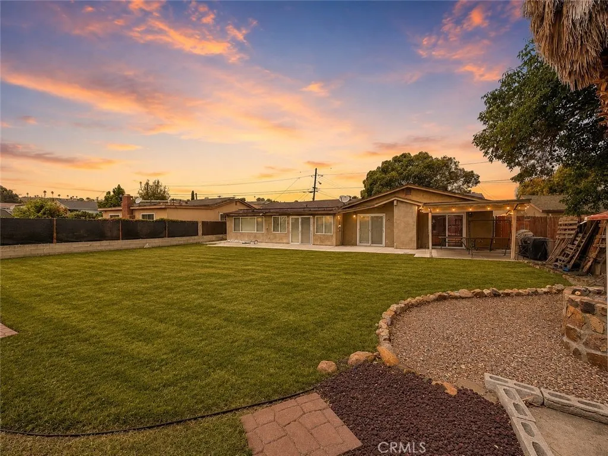
NO HOA! HUGE BACKYARD! INCREDIBLE OPPORTUNITY THAT IS PRICE TO SELL! Welcome to 421 Parkbrook Street, where space, potential, and a convenient Spring Valley location come together. This 3-bedroom home offers approximately 1,444 square feet of living space on a generously sized lot, highlighted by an expansive backyard that truly sets this property apart. Step inside to a functional floor plan featuring comfortable living spaces, linoleum flooring in the living room and kitchen, and a kitchen with laminate countertops. Whether you move in and enjoy the home as it is or personalize it over time, this property provides an excellent opportunity to create a space that reflects your own style and vision. Conveniently located near shopping, dining, parks, schools, and outdoor recreation at Sweetwater Summit Regional Park. Easy access to SR-94 and SR-125 provides convenient connections throughout San Diego County, including area military installations. This is a great opportunity for buyers seeking space, value, and convenience in San Diego County at an attractive price.
| Elementary School | Middle School |
|---|---|
| Rancho Elementary School | Monte Vista Middle School |
| Price History | |
|---|---|
| 9/8/2026 | Listed $675,000 |
General Features
| Living Area | 1444 |
|---|---|
| Sewer | Public Sewer |
| Heating | Forced Air,Natural Gas |
| Cooling | Central Air |
| Utilities | Cable Available,Electricity Available,Electricity Connected,Natural Gas Available,Natural Gas Connected,Sewer Available,Sewer Connected,Water Available,Water Connected |
| Roof | Shingle |
| Appliances | Dishwasher,Disposal,Gas Oven,Gas Water Heater,Microwave,Refrigerator,Dryer,Washer |
| Zoning | RS |
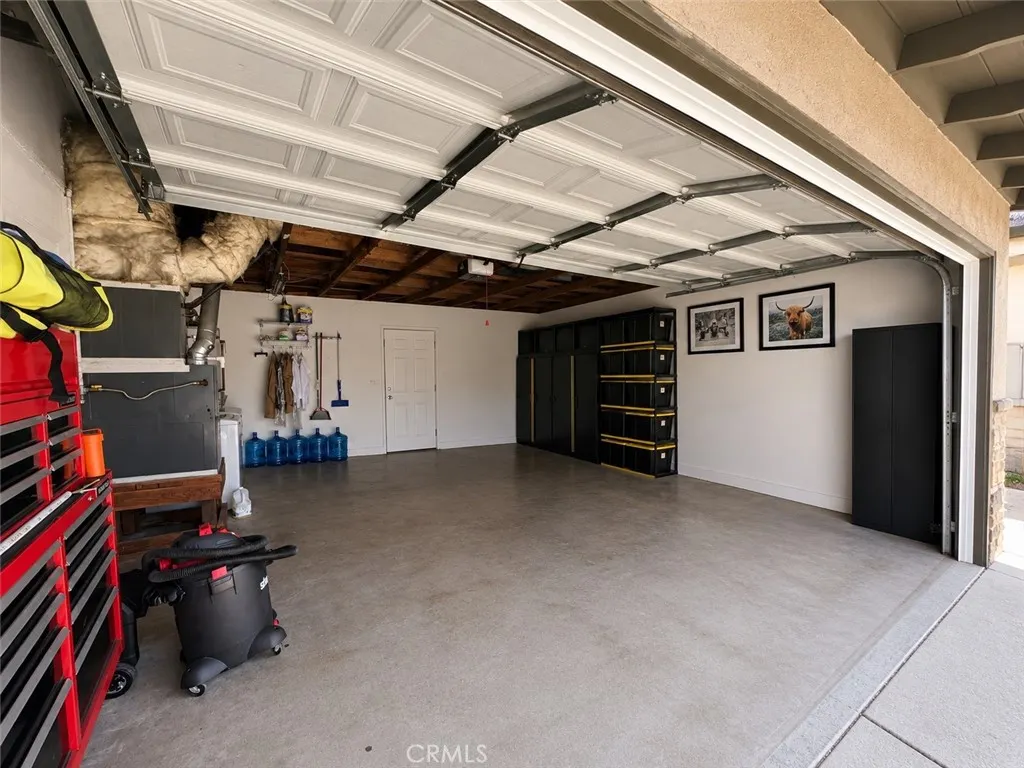
| Garage Spaces | 2 |
| Patio/Porch Features | Rear Porch,Concrete,Covered,Front Porch,Patio |
| Architectural Style | Ranch |
| Pool Features | None |
| Security Features | Security System,Fire Detection System,Smoke Detector(s) |
| Construction Materials | Concrete,Stucco |
| Year Built | 1960 |
| Electric | Electricity - On Property,220 Volts in Garage,Photovoltaics on Grid,Standard,220 Volts |
| View | Neighborhood |
| Stories Count | 1 |
| Levels | One |
| Property Subtype | Single Family Residence |
| Community Features | Street Lights,Suburban,Sidewalks |
| Accessibility | None |
| County | San Diego |
| New Construction | false |
| Property Type | Residential |
| HOA | false |
| Attached Garage | true |
| Subdivision Name | Spring Valley |
| Garage Y/N | true |
| Other Structures | Shed(s),Storage |
| Full Baths | 2 |
| Special Listing Conditions | Standard |
| Status | Active |
| Directions | From the I-5 South, take CA-54 East. Continue toward Jamacha Blvd/Paradise Valley Rd. Exit and turn left onto Paradise Valley Rd, then right onto Elkelton Blvd and right onto Parkbrook St. Continue to 421 Parkbrook St, Spring Valley, CA |
| City | Spring Valley |
| Entry Location | Front door |
| Senior Community Y/N | false |
| High School District | La Mesa-Spring Valley |
| Number Of Units Total | 1 |
| MLS Area | 91977 - Spring Valley |
| Lot Size Units | Square Feet |
| Lot Size Square Feet | 8800 |
| Listing Terms | Cash,Cash to Existing Loan,Cash to New Loan,Conventional,FHA,VA Loan |
| Spa Features | None |
| Elementary School | Rancho |
| Property Attached Y/N | false |
| Land Lease Y/N | false |
| Current Financing | VA |
| Middle/Junior High School | Monte Vista |
| Additional Parcels Y/N | false |
| Lease Considered Y/N | false |
| Structure Type | House |
| Living Area Units | Square Feet |
| Standard Status | Active |
| Occupancy Type | Owner |
| Year Built Source | Public Records |
| Tax Lot | 490 |
| Property Sub Type Additional | Single Family Residence |
| Expected Active Date | 2026-09-14 |
| PostalCity | SPRING VALLEY |
Interior Features
| Interior Amenities | Breakfast Bar,Eat-in Kitchen,Laminate Counters,Open Floorplan,Pantry,Storage,Walk-In Closet(s) |
|---|---|
| Flooring | Carpet,Tile,Vinyl |
| Total Stories | 1 |
| Common Walls | No Common Walls |
| Air Conditioning Y/N | true |
| Heating Y/N | true |
| Window Features | Blinds,Insulated Windows |
| Fireplace Y/N | true |
| Laundry Features | Washer Hookup,Gas Dryer Hookup,In Garage |
| Total Bedrooms | 3 |
| Entry Level | 1 |
| Main Level Bedrooms | 3 |
| Main Level Bathrooms | 2 |
| LivingAreaSource | Assessor |
| Total Baths | 2 |
Exterior Features
| Exterior Amenities | Lighting,Rain Gutters,Fire Pit |
|---|---|
| Fencing | Stone,Wood |
| Parking Features | Door-Single,Driveway,Driveway Up Slope From Street,Garage,On Site,Side By Side |
| Lot Features | 0-1 Unit/Acre,Back Yard,Front Yard,Lawn,Yard |
| Water Source | Public |
| Total Parking | 2 |
| Inclusions | Refrigerator, Dishwasher, Oven, Microwave, Washer, Dryer, Shed, and Lawnmower |
| Lot Size Area | 8800 |
| Foundation Details | Slab |
| Spa | false |
| Lot Size Acres | 0.202 |
| Road Surface Type | Paved |
| Private Pool | false |
| Lot Size Source | Assessor |
| Door Features | Panel Doors,Sliding Doors,Storm Door(s) |
| Road Frontage Type | City Street |
| Other Equipment | Satellite Dish |
Amenities
- Foreclosure
- Views
- Short Sale
- New Construction
- Adult 55+
- Lease To Own
- No HOA Fees
- Furnished
- Primary On Main
- Air Conditioning
- Seller Finance
- Green
- Fixer Upper
- Horse
- Golf
- Fireplace
- Deck
- Garage
- Basement
- Pool
Property vs Single Family Average in 91977
Price
Year Built
 Based on information from California Regional Multiple Listing Service, Inc. as of September 13, 2026 4:20 AM UTC This information is for your personal, non-commercial use and may not be used for any purpose other than to identify prospective properties you may be interested in purchasing. Display of MLS data is usually deemed reliable but is NOT guaranteed accurate by the MLS. Buyers are responsible for verifying the accuracy of all information and should investigate the data themselves or retain appropriate professionals. Information from sources other than the Listing Agent may have been included in the MLS data. Unless otherwise specified in writing, Broker/Agent has not and will not verify any information obtained from other sources. The Broker/Agent providing the information contained herein may or may not have been the Listing and/or Selling Agent.
