
Views
Address
4235 Casa De Machado, La Mesa, CA
Price
$ 1,199,999
Property Attributes
- MLS#260015832SD
- TypeSingle Family
- Listing Status Pending
- CountySan Diego
- CityLa Mesa
- Area La Mesa
- NeighborhoodMount Helix
- Zip91941
- Style
- Year Built1991
- Price$ 1,199,999
- Bedrooms6
- Full Bathrooms3
- Half Bathrooms1
- Sqr Footage3346
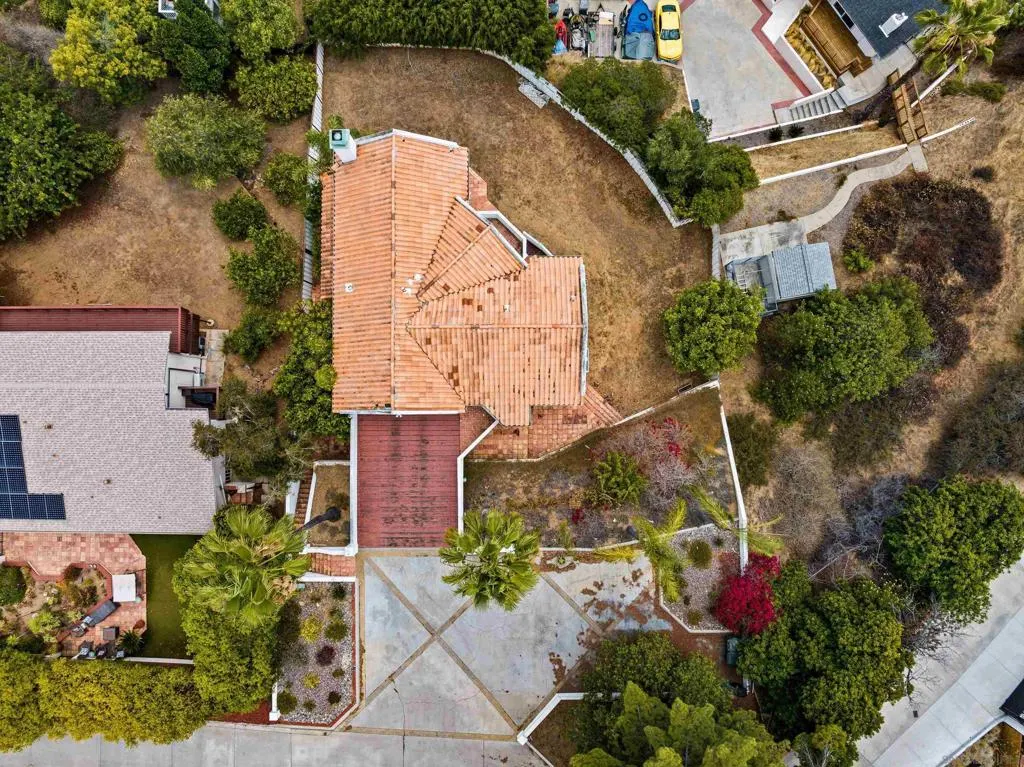
- Lot Size0.3144 Acres
Data Source:
California Regional MLS (CRMLS)
Property Description
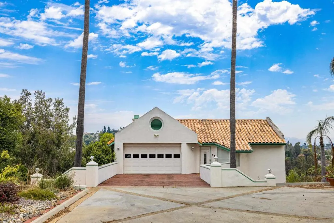
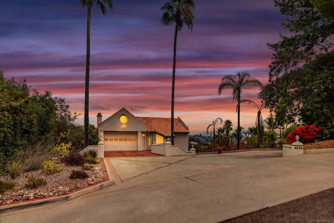
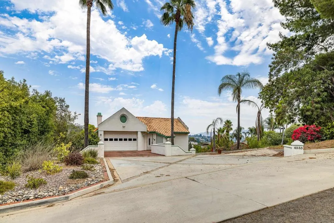
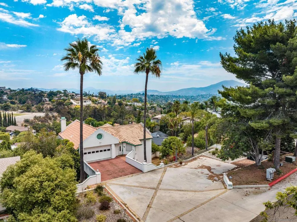
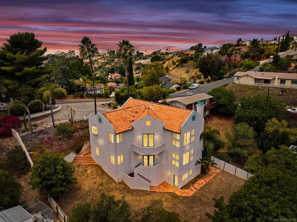
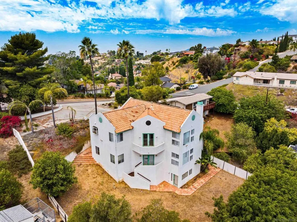
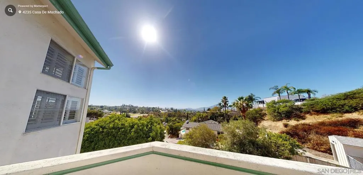
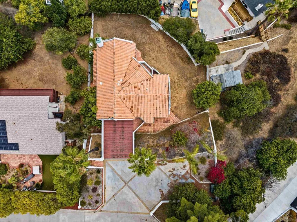
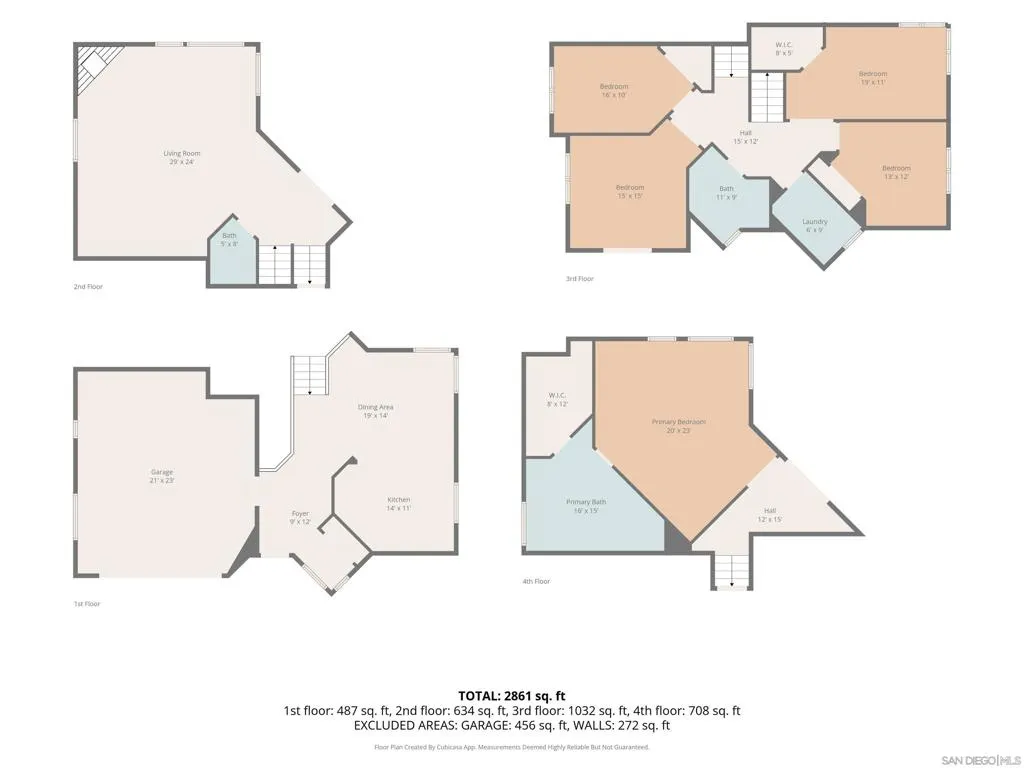
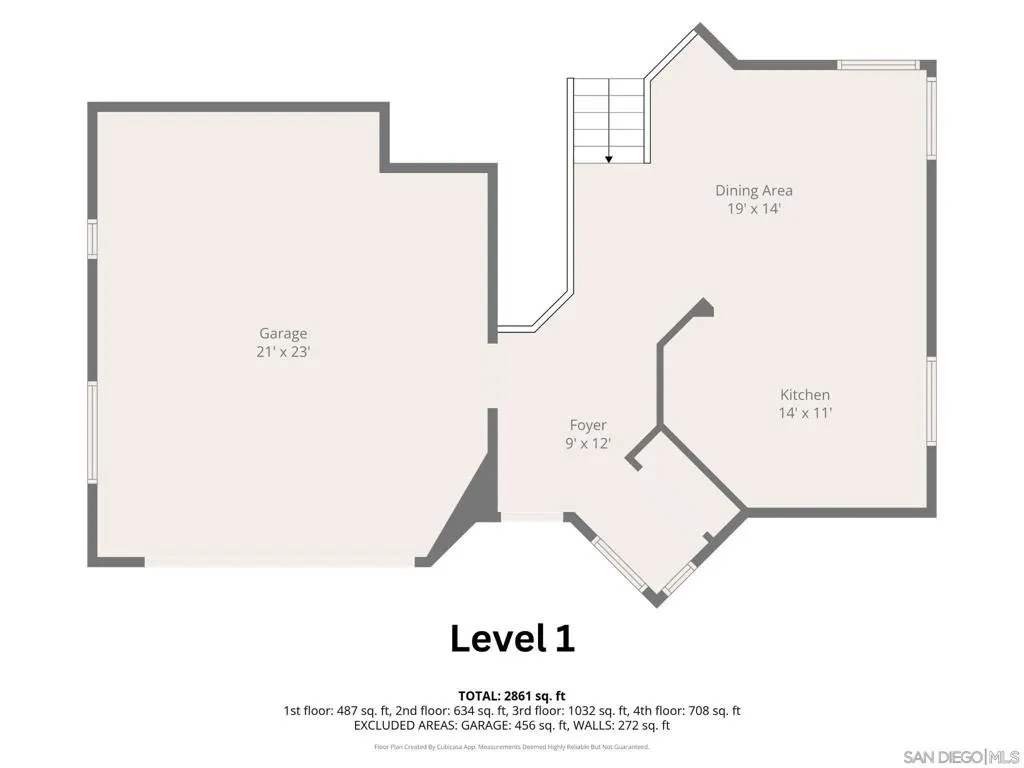
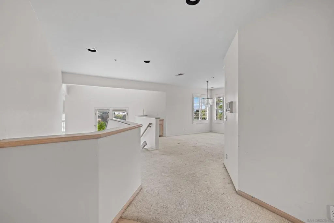
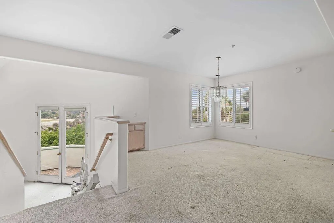
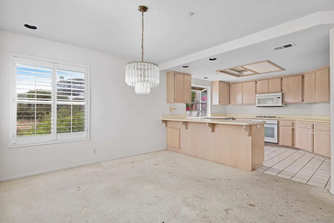
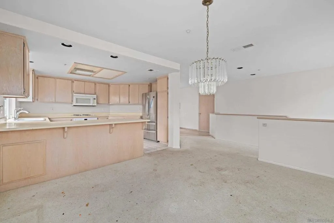
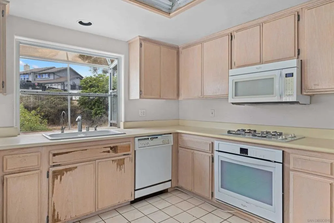
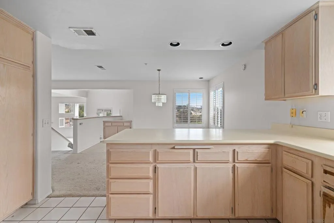
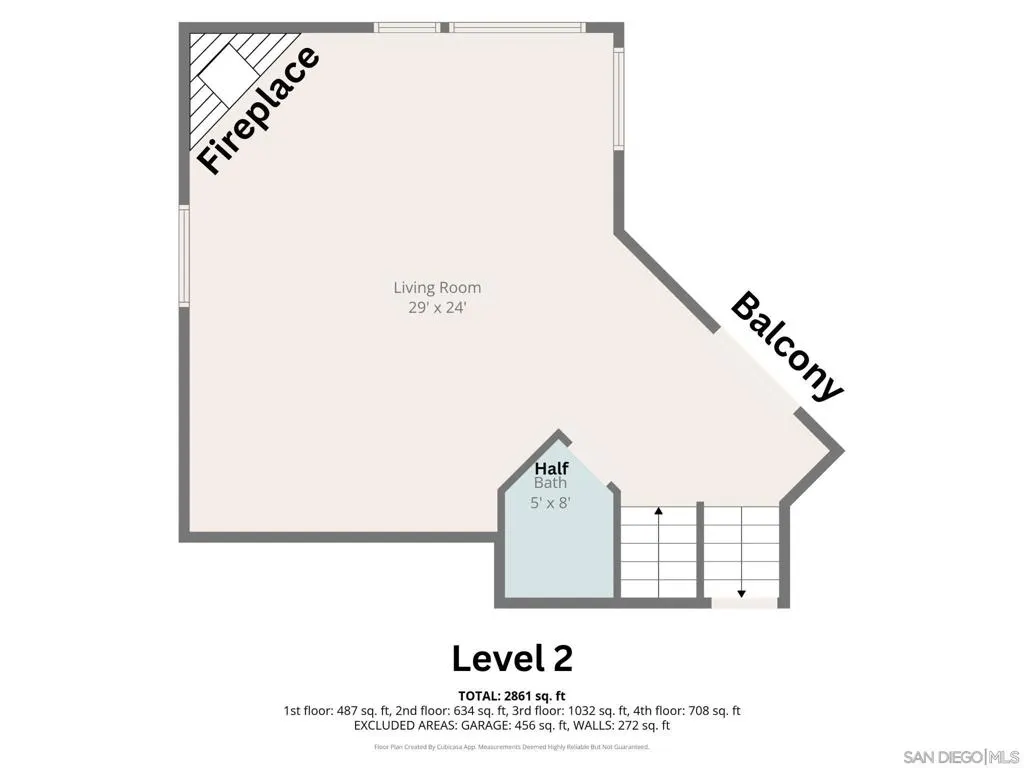
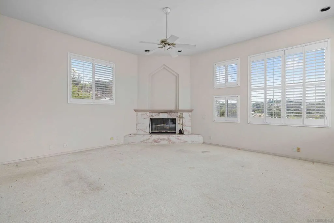
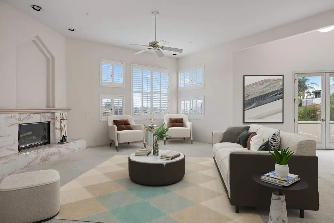
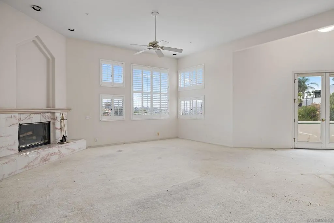
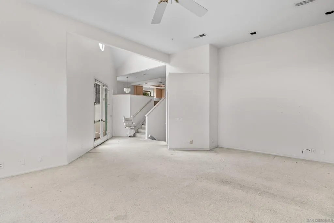
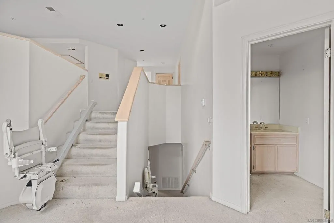
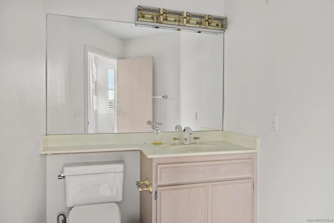
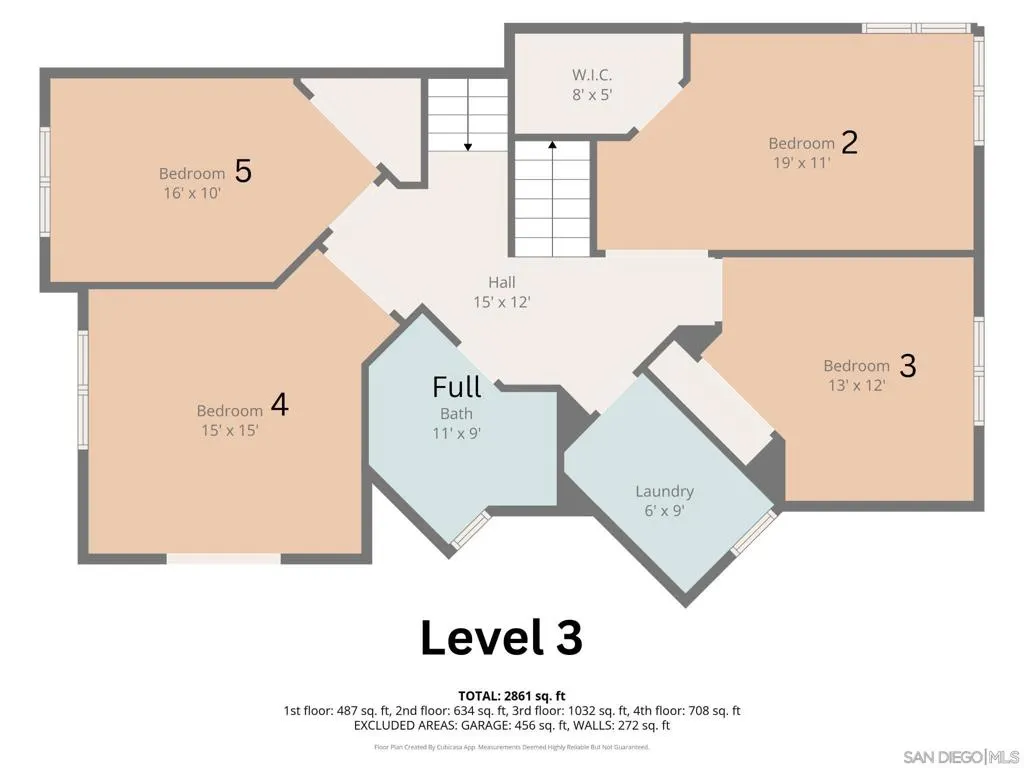
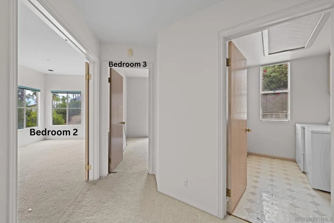
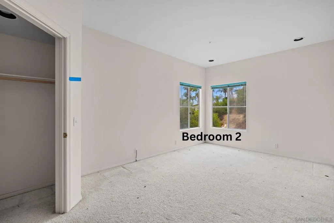
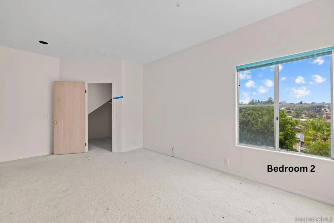
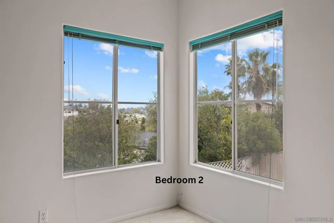
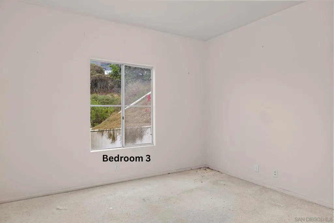
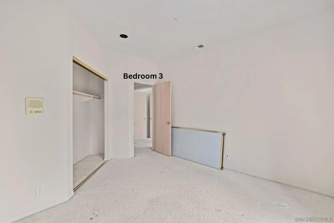
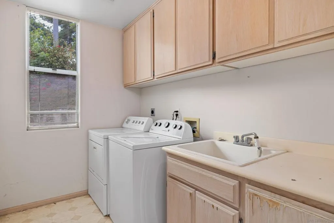
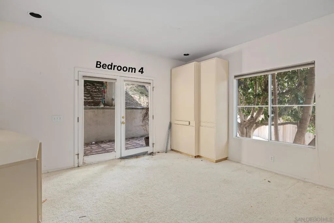
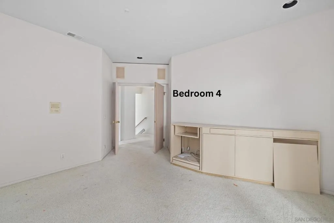
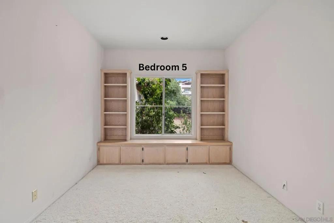
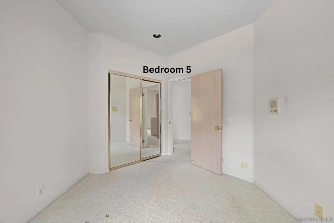
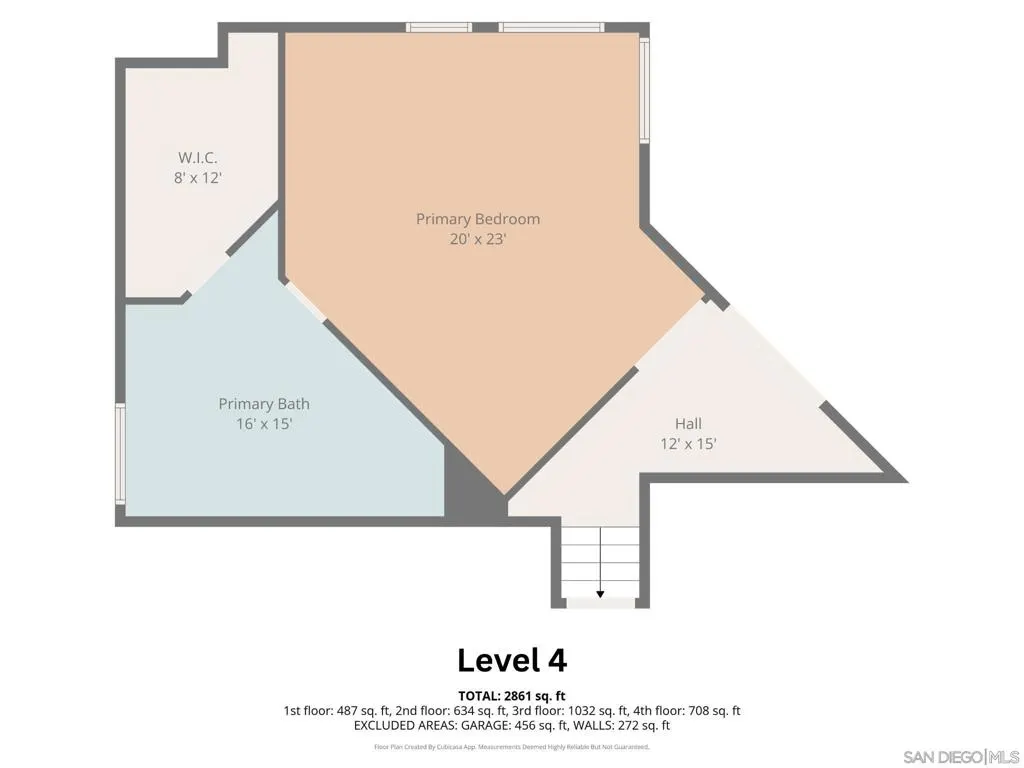
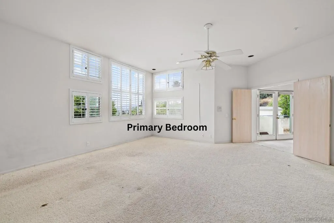
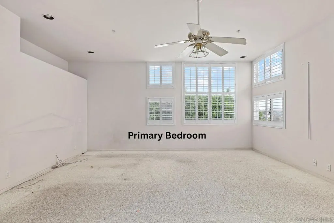
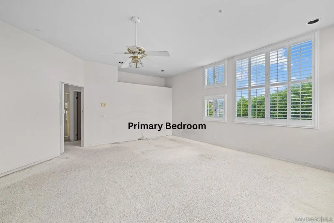
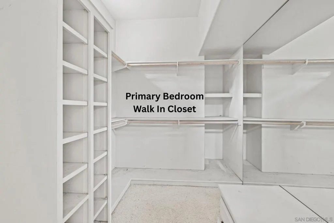
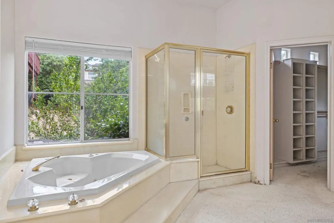
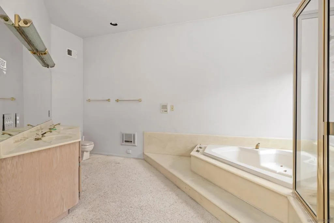
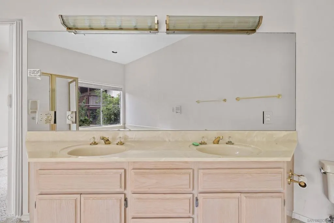
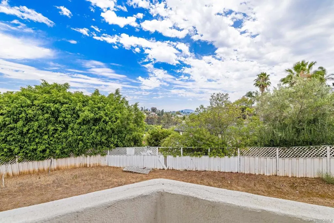
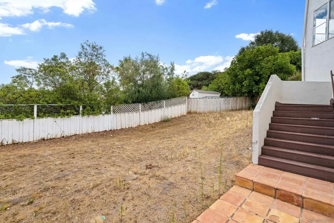
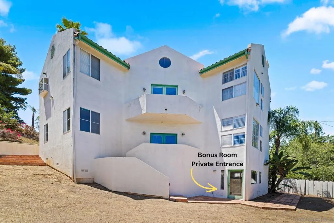
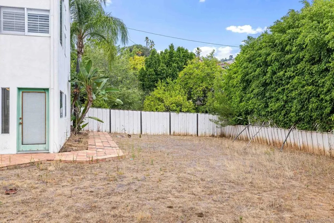
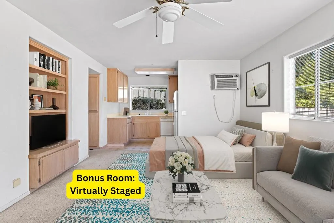
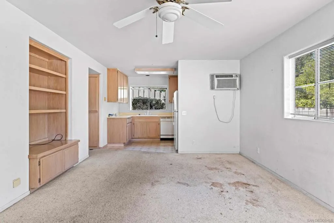
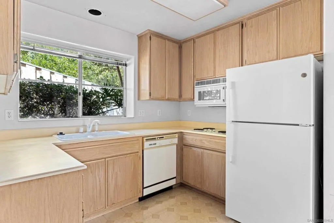
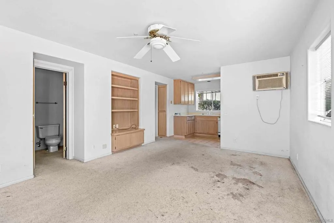
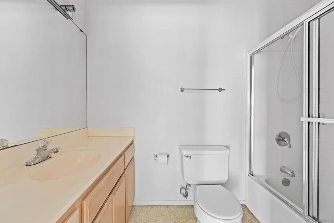
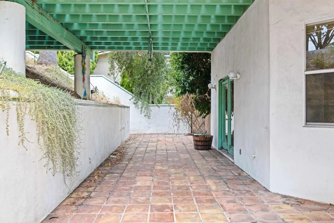
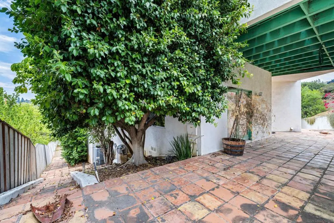
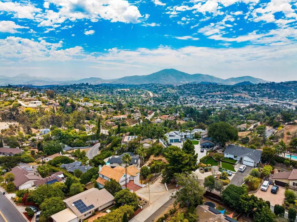
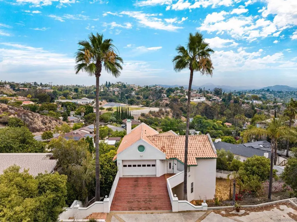
First time on the market—this one-of-a-kind La Mesa residence showcases sweeping mountain and hillside views, soaring ceilings, and a rare multi-level design offering space, light, and versatility. This home features a distinctive reverse floor plan, the entry level (top floor) offers a light-filled kitchen and living area oriented to scenic mountain views. The next level impresses with soaring ceilings, upgraded windows, plantation shutters, and a private balcony that extends the living space outdoors. The MAIN HOME includes 5 bedrooms and 2.5 baths within approximately 2,870 sq. ft., AND on the fifth level there is a PRIVATE, SEPARATE-ENTRY 419 sq. ft. STUDIO (not permitted nor separately metered) offering flexible use for guests, work, or extended living. Situated on an expansive 13,000 sq. ft. lot, the property provides exceptional privacy and room to create a pool, outdoor kitchen, gardens, or future enhancements. A stair lift is currently installed and may be removed prior to closing. Blending scenic views, architectural character, and flexible living, this is a rare La Mesa opportunity. Level 1 (entry): Entry, kitchen, living/entertaining spaces. Level 2 (down): Soaring ceilings, balcony, family room with fireplace. Level 3: Four Bedrooms and laundry. Level 4: Master Suite with common area backyard access. Attached and Separated: Level 5: Private-entry studio with full bathroom, kitchenette, and backyard access.
| Price History | |
|---|---|
| 6/30/2026 | Listed $1,300,000 |
| 7/10/2026 | 8$1,199,999 |
General Features
| Living Area | 3346 |
|---|---|
| Heating | Forced Air,Fireplace(s),Natural Gas |
| Cooling | Central Air |
| Utilities | Natural Gas Available,Phone Available,Sewer Available,Sewer Connected,Water Available,Water Connected |
| Possession | Close Of Escrow |
| Roof | Spanish Tile |
| Appliances | Counter Top,Dishwasher,Electric Cooking,Electric Oven,Freezer,Gas Cooking,Gas Cooktop,Disposal,Gas Water Heater,Microwave,Water Softener |
| Zoning | R-1:SINGLE |
| Garage Spaces | 2 |
| Patio/Porch Features | Deck,Patio,Terrace |
| Architectural Style | Mediterranean,Traditional |
| Pool Features | None |
| Security Features | Fire Sprinkler System |
| Construction Materials | Stucco |
| Year Built | 1991 |
| View | Mountain(s),Trees/Woods |
| Levels | Three Or More |
| Property Subtype | Single Family Residence |
| Accessibility | Grab Bars |
| County | San Diego |
| New Construction | false |
| Property Type | Residential |
| HOA | false |
| Subdivision Name | Mount Helix |
| Garage Y/N | true |
| Other Structures | Guest House Attached |
| Full Baths | 3 |
| Status | Pending |
| Directions | Cross Street: Tropico Dr & Casa de Machado. |
| City | La Mesa |
| Disclosures | Trust/Conservatorship |
| Senior Community Y/N | false |
| Open Parking Spaces | 6 |
| MLS Area | 91941 - La Mesa |
| Lot Size Units | Square Feet |
| Lot Size Square Feet | 13695 |
| Listing Terms | Cash,Conventional,FHA,Submit,VA Loan |
| Spa Features | None |
| Property Attached Y/N | false |
| Land Lease Y/N | false |
| Virtual Tour | https://www.propertypanorama.com/instaview/snd/260015832 |
| Standard Status | Pending |
| Occupancy Type | Vacant |
| Year Built Source | Assessor |
| Property Sub Type Additional | Single Family Residence |
| PostalCity | LA MESA |
Interior Features
| Interior Amenities | Built-in Features,Balcony,Chair Rail,Ceiling Fan(s),Separate/Formal Dining Room,Eat-in Kitchen,High Ceilings,Stair Climber,Storage,All Bedrooms Down,Entrance Foyer,Walk-In Closet(s) |
|---|---|
| Flooring | Carpet,Laminate,Tile |
| Fireplace Features | Living Room |
| Total Stories | 3 |
| Air Conditioning Y/N | true |
| Heating Y/N | true |
| Fireplace Y/N | true |
| Half Baths | 1 |
| Laundry Features | Washer Hookup,Electric Dryer Hookup,Gas Dryer Hookup,Inside,Laundry Room |
| Total Bedrooms | 6 |
| LivingAreaSource | Assessor |
| Total Baths | 4 |
Exterior Features
| Fencing | Wood |
|---|---|
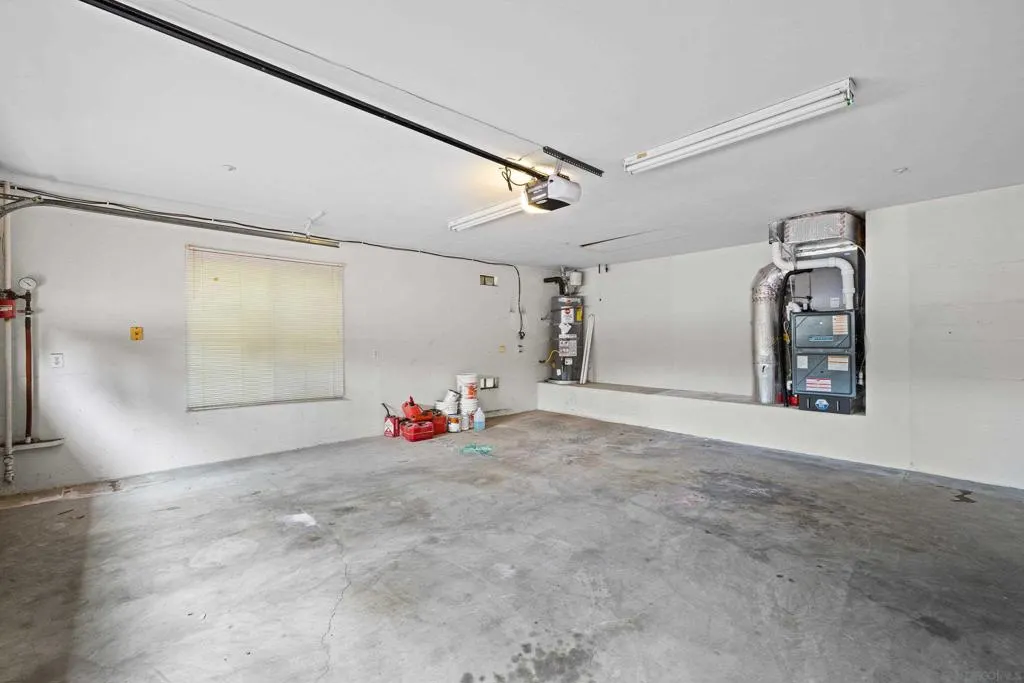
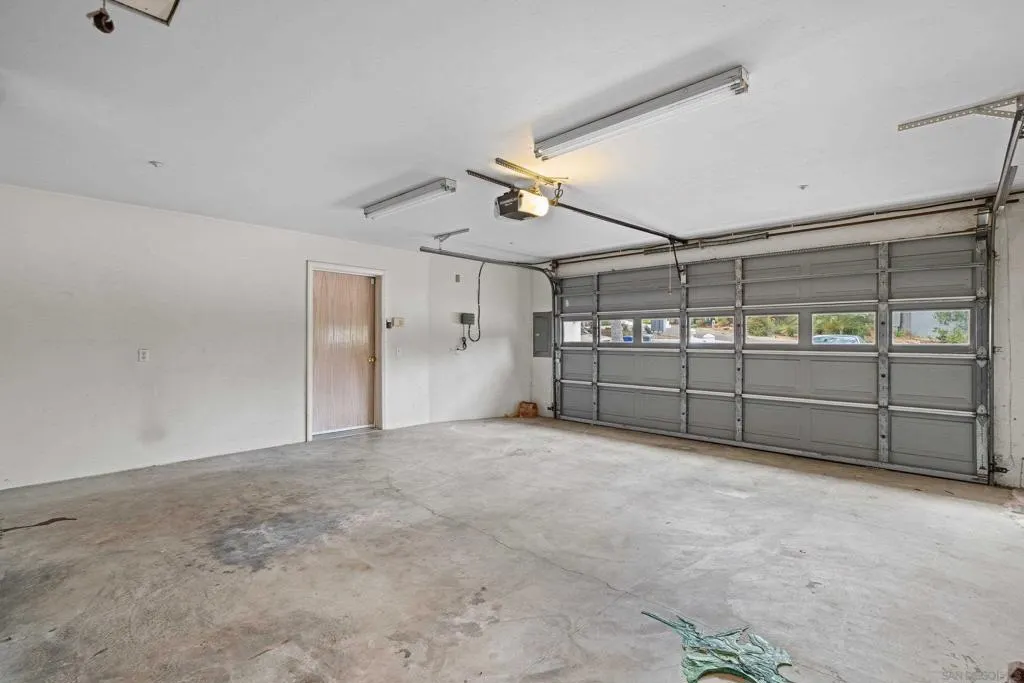
| Parking Features | Direct Access,Door-Single,Driveway,Garage Faces Front,Garage,Garage Door Opener,Private,One Space,Garage Faces Side |
| Water Source | Public |
| Total Parking | 8 |
| Lot Size Area | 13695 |
| Spa | true |
| Lot Size Acres | 0.3144 |
| Private Pool | false |
| Lot Size Source | Assessor |
Amenities
- Foreclosure
- Views
- Short Sale
- New Construction
- Adult 55+
- Lease To Own
- No HOA Fees
- Furnished
- Primary On Main
- Air Conditioning
- Seller Finance
- Green
- Fixer Upper
- Horse
- Golf
- Fireplace
- Deck
- Garage
- Basement
- Pool
Property vs Single Family Average in 91941
Price
Year Built
 Based on information from California Regional Multiple Listing Service, Inc. as of September 11, 2026 11:31 PM UTC This information is for your personal, non-commercial use and may not be used for any purpose other than to identify prospective properties you may be interested in purchasing. Display of MLS data is usually deemed reliable but is NOT guaranteed accurate by the MLS. Buyers are responsible for verifying the accuracy of all information and should investigate the data themselves or retain appropriate professionals. Information from sources other than the Listing Agent may have been included in the MLS data. Unless otherwise specified in writing, Broker/Agent has not and will not verify any information obtained from other sources. The Broker/Agent providing the information contained herein may or may not have been the Listing and/or Selling Agent.
